L&T West Manor – 2 & 3 BHK Flats in Navi Mumbai
L&T West Manor is a low-density residential project of 2 & 3 BHK flats in Seawoods, Navi Mumbai, with views of the mangroves.
- ₹2.20 Cr*Starting Price
- MangroveViews
- 3-SideOpen Plot
- MahaRERARegistered
L&T West Manor Overview
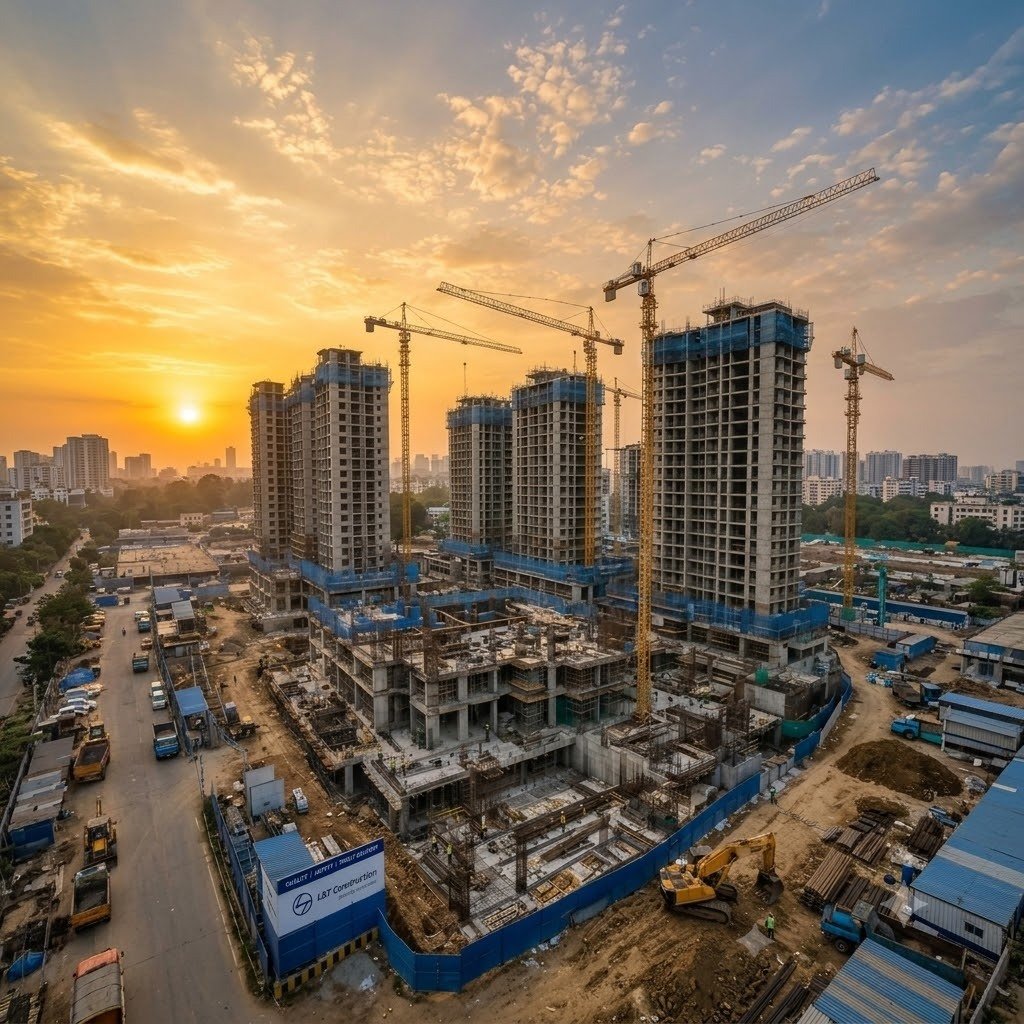
L&T West Manor Seawoods is a premium tower in the L&T Seawoods Residences cluster, which L&T Realty calls the largest development in Seawoods. It is a new launch with 2 BHK and 3 BHK homes, and Tower A and Tower B are registered with MahaRERA. This is a L&T Realty Navi Mumbai new launch, so you are looking at a project that is still under construction.
The plot is open on three sides, which brings in light and air. The project is planned as low density, so the tower feels private. Many homes look out at the mangroves, which is rare for a transit oriented address. Everything from the station to the mall and the commercial complex is meant to be a walk away.
The developer is L&T Realty, the real estate arm of Larsen & Toubro. You can read more about it on the L&T Developers website.
Location
Seawoods, Nerul, Navi Mumbai
Views
Scenic mangrove views
Plot
Open on three sides
Density
Low-density project
Unit Variants
2 & 3 BHK flats
Transit
Station & mall within walk
Palm Beach Road
About 5 to 10 minutes away
RERA
MahaRERA registered
L&T West Manor Apartment Types and Price
Here are the home types at L&T West Manor, with listed carpet areas.
| Home Type | Carpet Area | Listed Starting Price |
|---|---|---|
| 2 BHK | About 528 to 630 sq. ft. | From ₹2.20 Cr* |
| 3 BHK | About 690 to 860 sq. ft. | From about ₹3.0 Cr |
The L&T West Manor price starts from ₹2.20 Cr*. If you want 2 BHK flats in Nerul at a branded address, the 528 sq. ft. home is the entry point. For a luxury 3 BHK in Seawoods, the larger homes are listed up to about ₹3.6 Cr. The L&T Seawoods Residences price for this phase depends on the floor, the tower and the view, so ask for the unit-wise cost sheet.
L&T West Manor Gallery
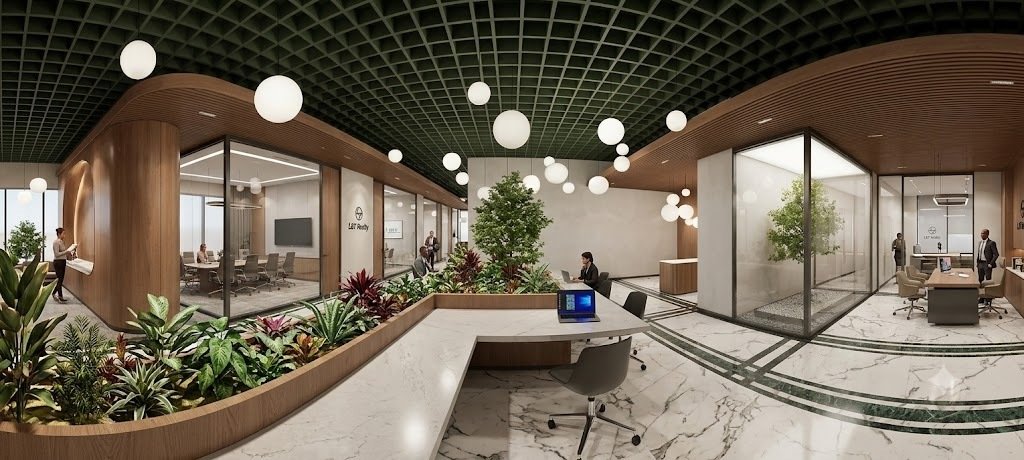
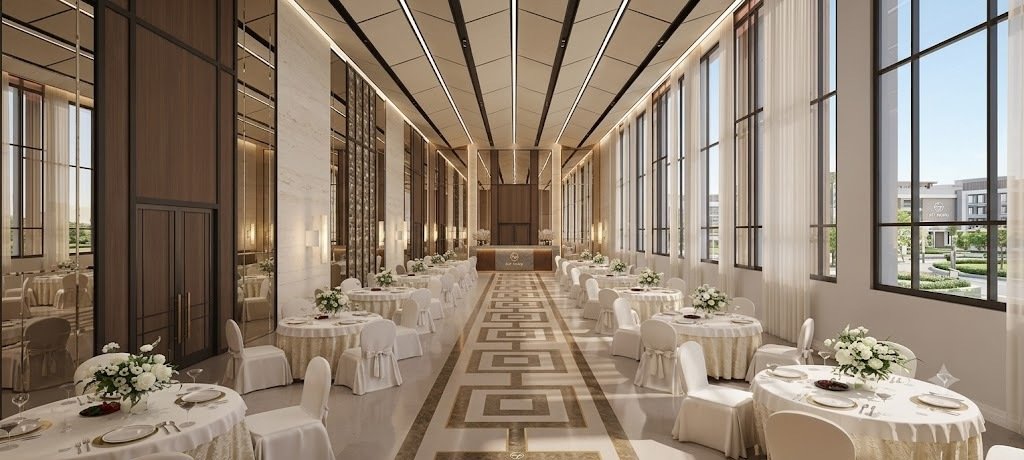
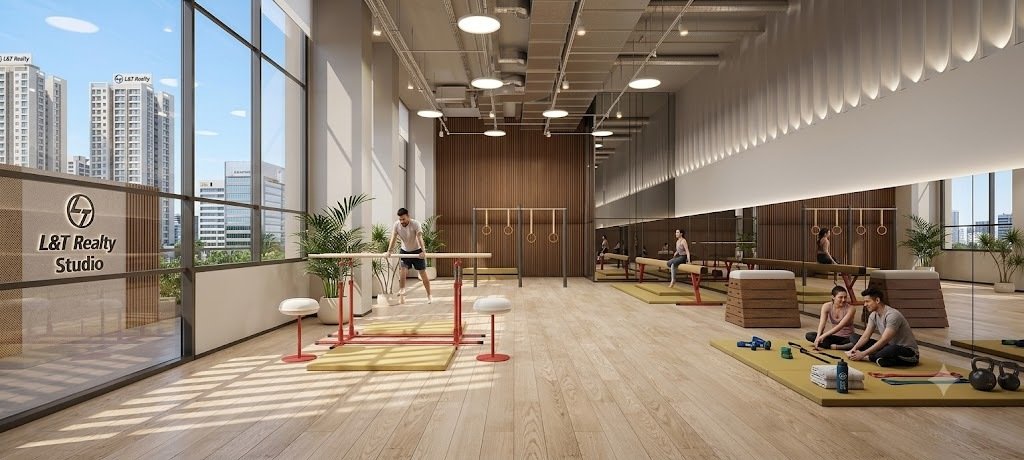
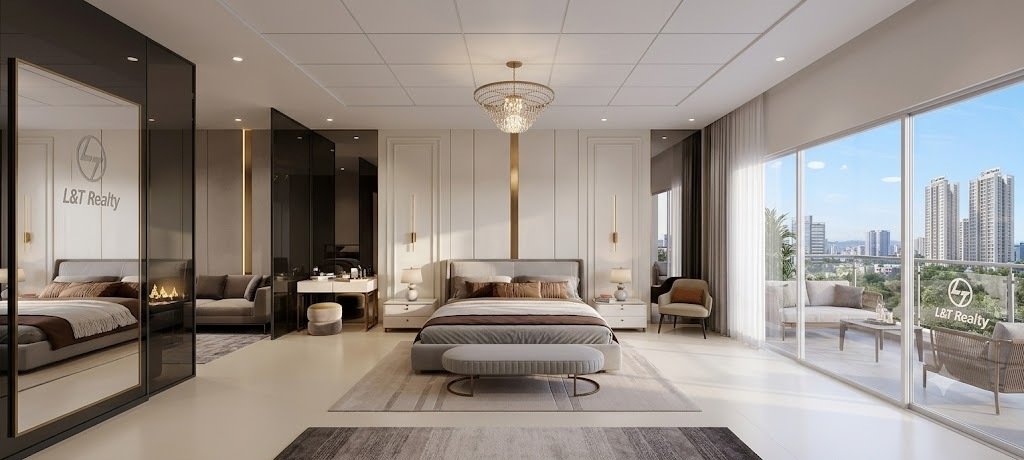
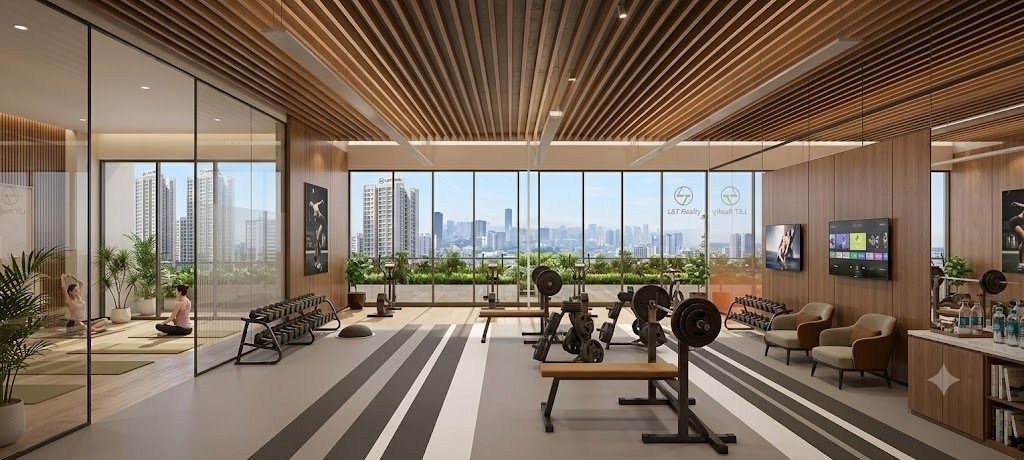
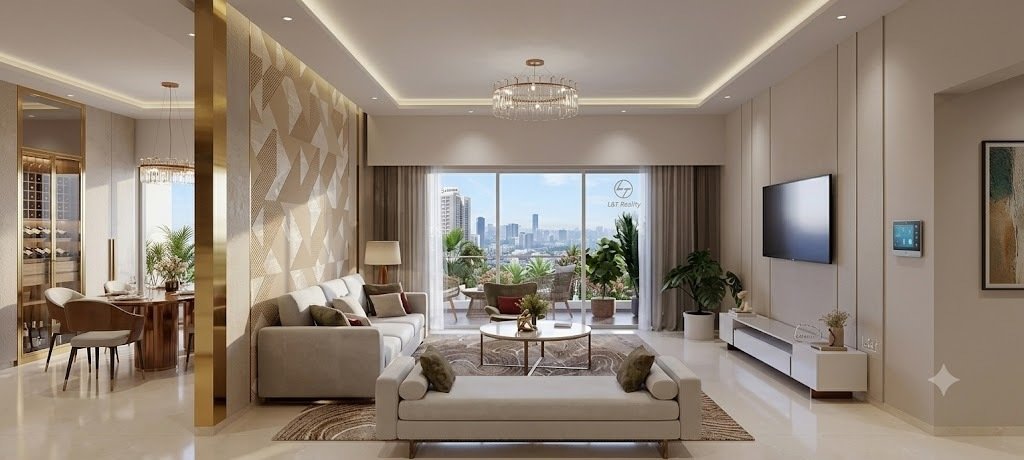
The gallery shows the tower elevation, the mangrove outlook, the clubhouse, the pool and sample interiors. The images are artist impressions and stock images used for representation only.
L&T West Manor Location and Connectivity
Connectivity & Accessibility
The sales office is at the 1st Floor, Wing B, Tower 1, Seawoods Grand Central, Plot No. R-1, Sector 40, Nerul, Navi Mumbai 400706. This is a good fit for anyone looking for properties near Seawoods Grand Central, as the mall and station are in the same precinct. It also suits buyers who want flats near Palm Beach Road in Navi Mumbai.
| Education Hubs | Healthcare | Malls & Shopping | Tech Parks & Business Hubs |
|---|---|---|---|
| Orchids The International School, Seawoods: 3 mins* (900m) | Seawoods Hospital: 5 mins* (1.6km) | Nexus Seawoods Mall: Walking Distance / 1 min* (100m) | L&T Seawoods Grand Central Towers: Walking Distance / 2 mins* |
| Podar International School, Nerul: 6 mins* | Apollo Hospitals, Belapur: 10 mins* | Seawoods Grand Central Mall: Walking Distance / 2 mins* (220m) | CBD Belapur Commercial District: 10 mins* |
| Don Bosco Senior Secondary School, Nerul: 7 mins* | Terna Specialty Hospital & Research Centre: 12 mins* | Inorbit Mall, Vashi: 12 mins* | International Infotech Park (Vashi): 12 mins* |
| Delhi Public School (DPS), Nerul: 8 mins* | MGM Hospital, Vashi: 15 mins* | Raghuleela Mall, Vashi: 14 mins* | Millennium Business Park (MBP), Mahape: 20 mins* |
| Ryan International School, Sanpada: 12 mins* | Fortis Hiranandani Hospital, Vashi: 18 mins* | - | Reliance Corporate Park (RCP), Ghansoli: 25 mins* |
| D.Y. Patil University & Medical College: 14 mins* | - | - | Dhirubhai Ambani Knowledge City (DAKC): 25 mins* |
| Restaurants & Eat-Outs | Transit & Infrastructure Links |
|---|---|
| Social (Nexus Seawoods): Walking Distance / 2 mins* | Seawoods-Darave Railway Station: Walking Distance / 2 mins* |
| Barbeque Nation (Seawoods Mall): Walking Distance / 2 mins* | Palm Beach Road: 4 mins* |
| Hard Rock Cafe (Navi Mumbai): 8 mins* | Sion-Panvel Highway: 8 mins* |
| The Beer Cafe (Belapur): 10 mins* | Atal Setu (MTHL - Mumbai Trans Harbour Link): 15 mins* |
| Sigree Global Grill (Vashi): 12 mins* | Upcoming Navi Mumbai International Airport: 20 mins* |
| British Brewing Company (Vashi): 14 mins* | - |
L&T West Manor Master & Floor Plan
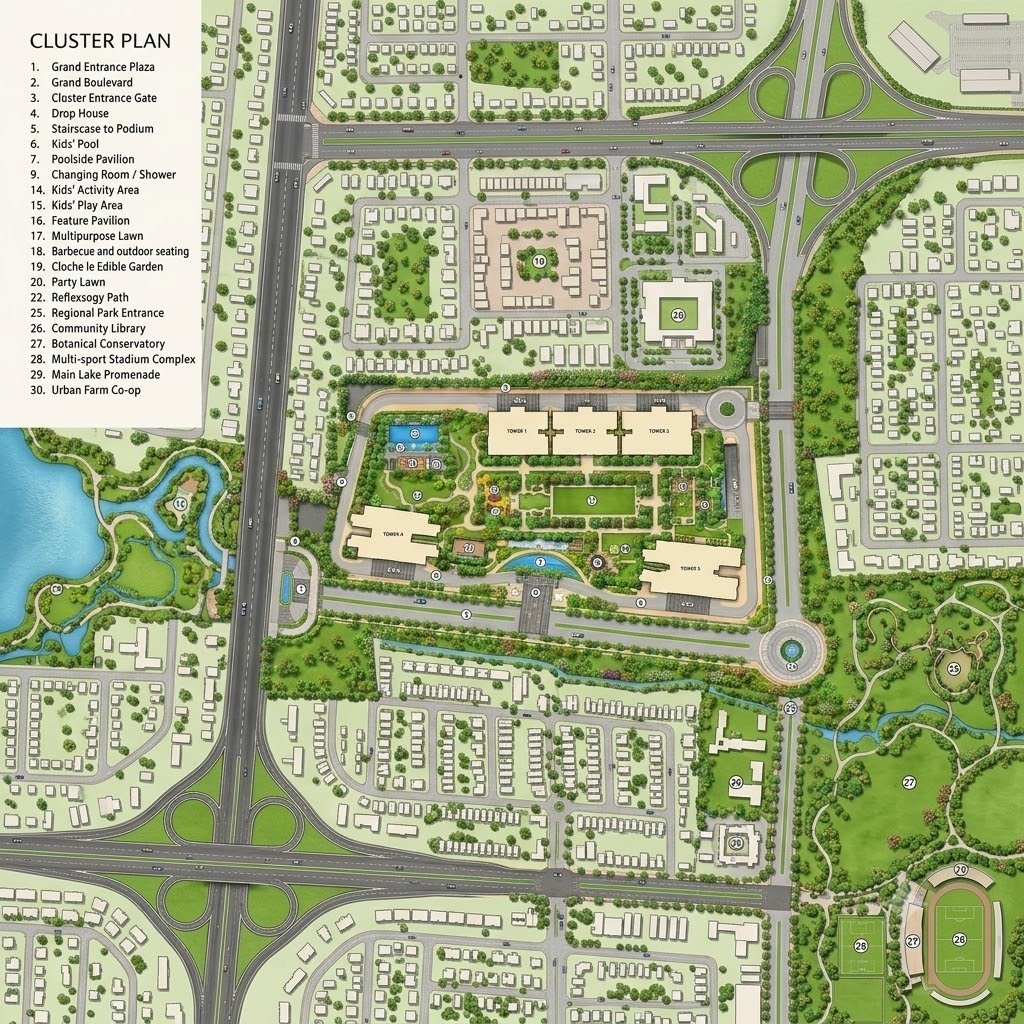
The master plan places two towers, A and B, on a compact plot with open sides. The project sits inside the larger Cluster G land of L&T Seawoods Residences, so some amenities are shared with other projects, unless the agreement for sale says otherwise.
The L&T Seawoods West Manor floor plan is available for both home types.
- 2 BHK floor plan, about 528 to 630 sq. ft.
- 3 BHK floor plan, about 690 to 860 sq. ft.
Why L&T West Manor?
Mangrove views.
Many homes are planned to look out at the mangroves, which is rare in a station-side address.
A quiet, low-density tower.
The plot is open on three sides, and the project has only about 76 homes.
Everything within a walk.
The station, Seawoods Grand Central Mall and the commercial complex are close.
Close to Palm Beach Road and the new airport.
Palm Beach Road is 5 to 10 minutes away, and the airport is about 20 minutes away.
A developer with a track record.
L&T Realty has been building homes since 2011 and is backed by Larsen & Toubro.
L&T West Manor Amenities
The amenities are planned for fitness, leisure and family time.
Clubhouse
Swimming pool
Jacuzzi
Gymnasium
Jogging track
Landscaped gardens
Leisure areas
The developer describes them as exclusive in-house amenities. Facilities may be shared across the L&T Seawoods Residences cluster, so ask which ones your tower can use.
L&T West Manor Specifications
1. Structure & Architecture
RCC shear-wall structure with Mivan technology and earthquake-resistant design. Weather-resistant exterior finishes. Spanish revival architecture with elegant arches and stone-finish details.
2. Flooring & Internal Finishes
Premium vitrified tile flooring in living areas and bedrooms. Anti-skid tiles on balconies and decks. Smooth plastered walls with quality emulsion paint.
3. Kitchen & Utility
Granite kitchen platform with stainless-steel sink. Ceramic tile dado above the counter. Utility provisions for washing machine, dishwasher and water purifier.
4. Bathrooms & Sanitary Fittings
Premium sanitary ware and chrome-plated CP fittings. Anti-skid bathroom flooring and full-height wall tiles. Exhaust fan and geyser provisions.
5. Doors & Windows
Decorative main entrance door with smart lock. Durable internal flush doors. Aluminium or uPVC sliding windows with safety glass and mosquito mesh.
6. Electrical & Automation
Concealed copper wiring with safety insulation. Modular switches and AC provisions in living areas and bedrooms. DG backup for common areas and essential apartment utilities.
7. Security & Safety
Video door phone and intercom facility. CCTV surveillance in common areas and parking. Fire safety systems, smoke alarms and kitchen heat sensors.
L&T West Manor RERA
L&T West Manor, Tower A and B, is registered with MahaRERA under number P51700056254. You can check the details on the official MahaRERA website.
The RERA possession date listed for this registration is October 2027. Check the date and the approved plans on the MahaRERA page before you book.
L&T Realty
India's Leading Premium Real Estate Developer
L&T Realty was established in 2011 as the real estate development arm of Larsen & Toubro Limited, an engineering and construction conglomerate founded in 1938. Known for bringing world-class project management expertise and advanced Mivan construction technology to the sector, it has built landmark residential townships, premium commercial business parks, and massive retail spaces across major Indian cities.
L&T West Manor FAQs
It is in Seawoods, Nerul, Navi Mumbai, close to Seawoods Grand Central, Seawoods Station and Palm Beach Road.
Call +91 7090157000 to speak to the team.
The project offers 2 BHK and 3 BHK flats.
Prices start from ₹2.20 Cr*. Ask the sales team for the current cost sheet.
2 BHK homes are about 528 to 630 sq. ft., and 3 BHK homes are about 690 to 860 sq. ft.
Many homes are planned with mangrove views. The view depends on the floor and the unit, so ask which homes face the mangroves.
No. The project is under construction. The RERA possession date listed is October 2027.
Tower A and B is registered as P51700056254. Check it on the MahaRERA website.
Yes. The developer describes it as a premium gated community in Seawoods West, with low density and exclusive in-house amenities.
Call +91 7090157000 and ask the team to send the brochure, the floor plans and the cost sheet.
Buyers like the views, the low density and the location. Visit the site and compare it with other projects before you decide.
Interested in L&T West Manor?
Schedule a site visit, get detailed pricing, or request our brochure.
Enquiry Now
We'll call you back with price and brochure details.