L&T Veridian – 1, 2 & 3 BHK Flats in Mumbai
L&T Veridian is a 1, 2 & 3 BHK residential project at Emerald Isle, Powai, Mumbai, built inside a 19-acre gated community that is already home to over 1,000 families.
- ₹1.99 Cr*2 BHK onwards
- 19 AcresGated Community
- 10 AcresOpen Space
- 25+Amenities
L&T Veridian Overview
L&T Veridian Powai is a part of Emerald Isle, one of the most established gated communities in Powai. The wider development covers 19 acres, with 10 acres of open space and 3 acres of central greenery. Earlier phases are already occupied, so the gardens, the clubhouses and the community are running, not promised.
This is one of the new residential projects in Powai that is still under construction, and it offers three home types. The 1 BHK is a compact home for young professionals. The 2 BHK and 3 BHK suit growing families. Towers are placed for light and cross-ventilation, and the community is planned around a large central green.
The project is by L&T Realty, the real estate arm of Larsen & Toubro. You can read more about the developer on the L&T Developers.
Location
Emerald Isle, Powai
Open Space
10 acres of open green
Towers
Placed for light & cross-ventilation
Unit Variants
1, 2 & 3 BHK flats
Clubhouses
Two clubhouses & two pools
Community
Over 1,000 families already live here
Metro
Upcoming metro station 2 mins away
RERA
MahaRERA registered
L&T Veridian Apartment Types and Price
Here are the home types at L&T Veridian, with their carpet areas.
| Home Type | Carpet Area | Starting Price |
|---|---|---|
| 1 BHK | 360 to 491 sq. ft. | On request |
| 2 BHK | 550 to 700 sq. ft. | From ₹1.99 Cr |
| 3 BHK | 750 to 980 sq. ft. | On request |
The 2 BHK price in L&T Veridian starts from ₹1.99 Cr, and the same figure is the guide for the L&T Emerald Isle 2 BHK price. If you want a 1 BHK flat in Powai from L&T, the 360 sq. ft. home is the entry point, and the price is shared on request. For 3 BHK luxury apartments in Powai, the larger homes run up to 980 sq. ft.
L&T Veridian Gallery
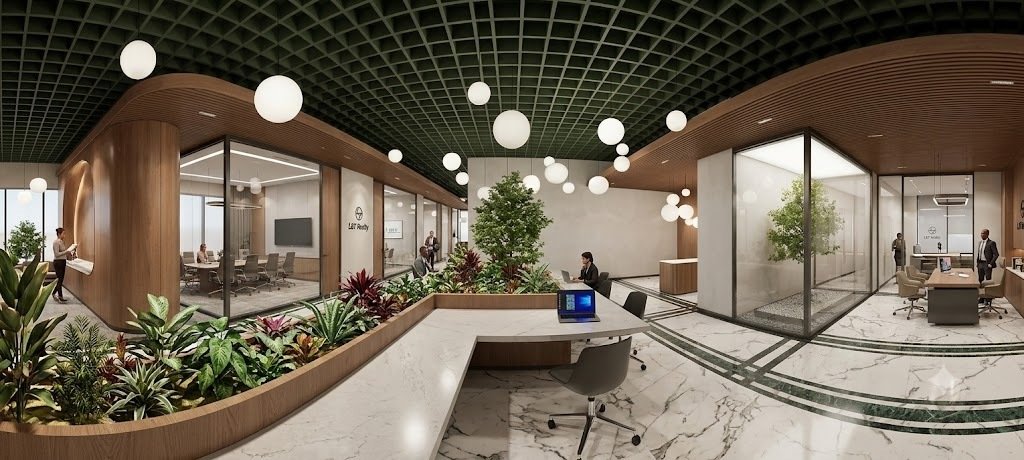
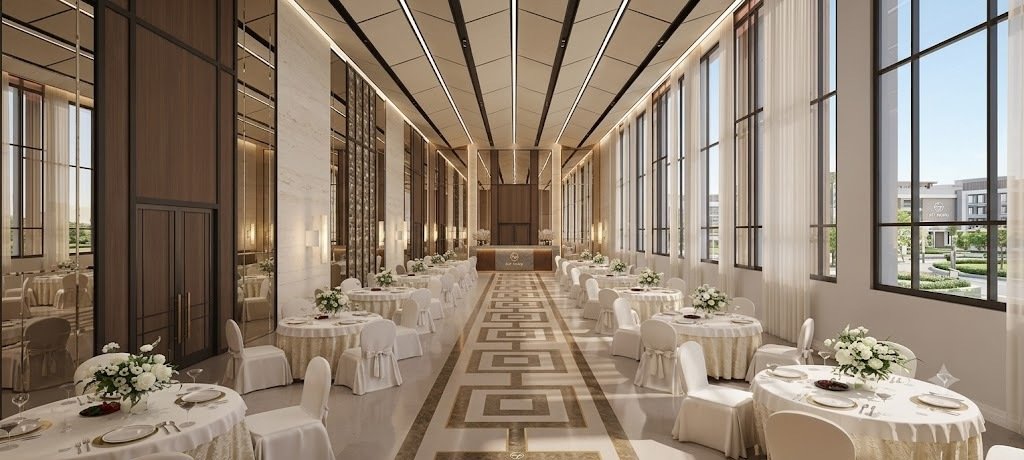
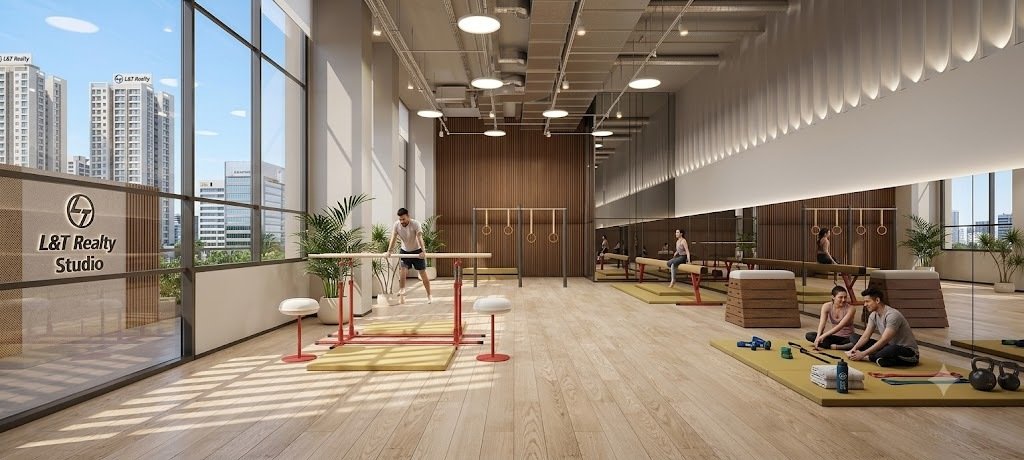
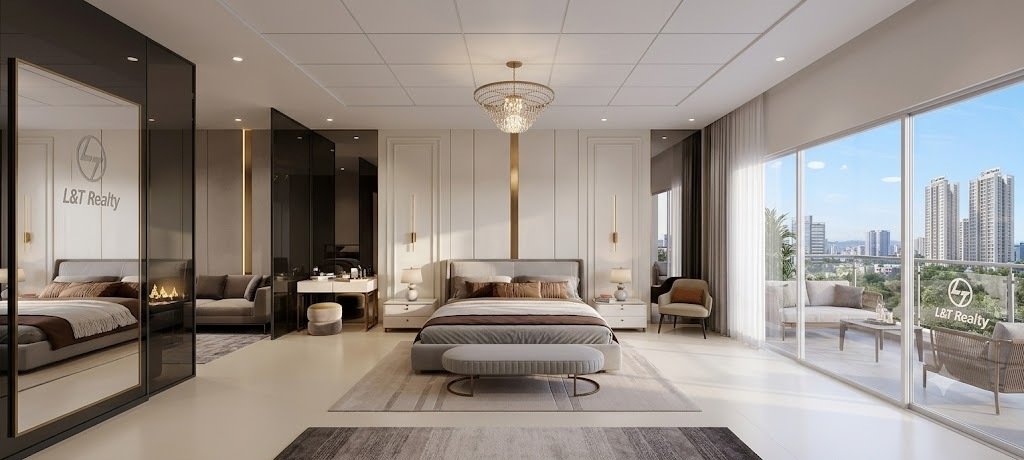
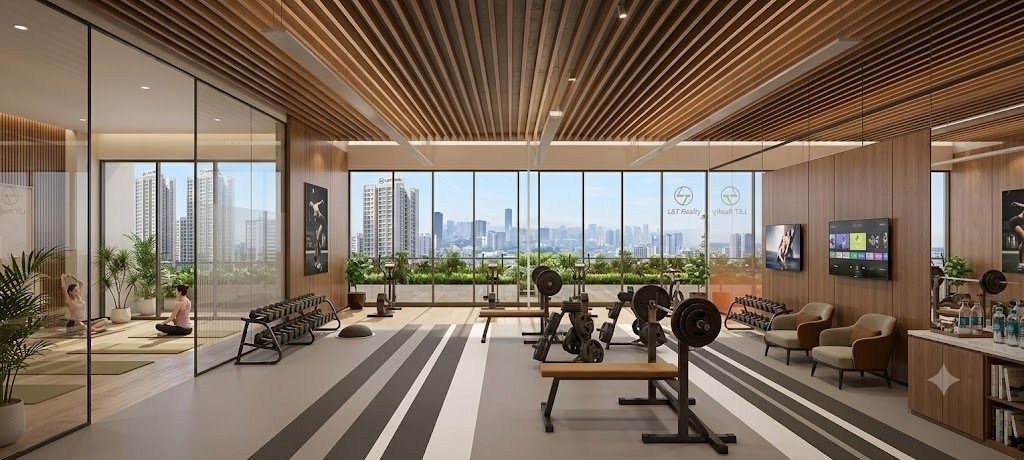
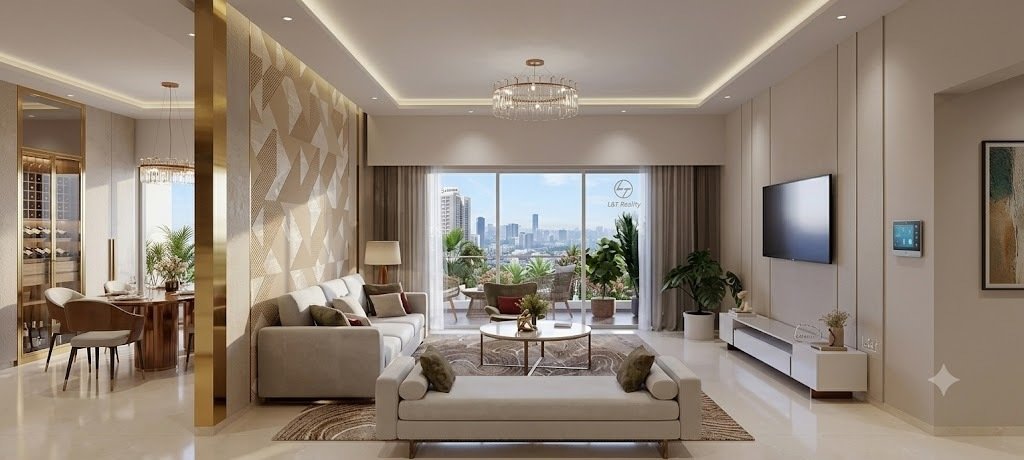
The gallery shows the pool, the clubhouse, the landscaped gardens, the towers and sample interiors. All images are artist impressions and are for representation only. Ask the sales team whether a sample flat is open for viewing, and request a site visit to see the campus.
L&T Veridian Location and Connectivity
Connectivity & Accessibility
L&T Veridian Mumbai sits on Saki Vihar Road in Chandivali, Powai. The sales office is at the Ground Floor, A.M. Naik Tower, L&T Campus, Gate No. 3, Jogeshwari-Vikhroli Link Road, Powai, Mumbai 400072. As an L&T property in Powai, it is close to business parks, schools and hospitals.
| Roads & Transit | Business Hubs | Schools & Hospitals |
|---|---|---|
| Jogeshwari-Vikhroli Link Road, 2 minutes | L&T Business Park, 2 minutes | A.M. Naik School, 5 minutes |
| Upcoming metro station, 2 minutes | Boomerang Business Park, 10 minutes | Bombay Scottish School, 7 minutes |
| International airport, 16 minutes | SEEPZ, about 15 minutes | IIT Powai, 15 minutes |
| Eastern and Western Express Highways, ~30 mins | Bandra-Kurla Complex, about 30 minutes | Nirali A.M. Naik Charitable Health Care Facility, 1 minute |
| - | - | Seven Hills Hospital, 15 minutes |
L&T Veridian Master & Floor Plan
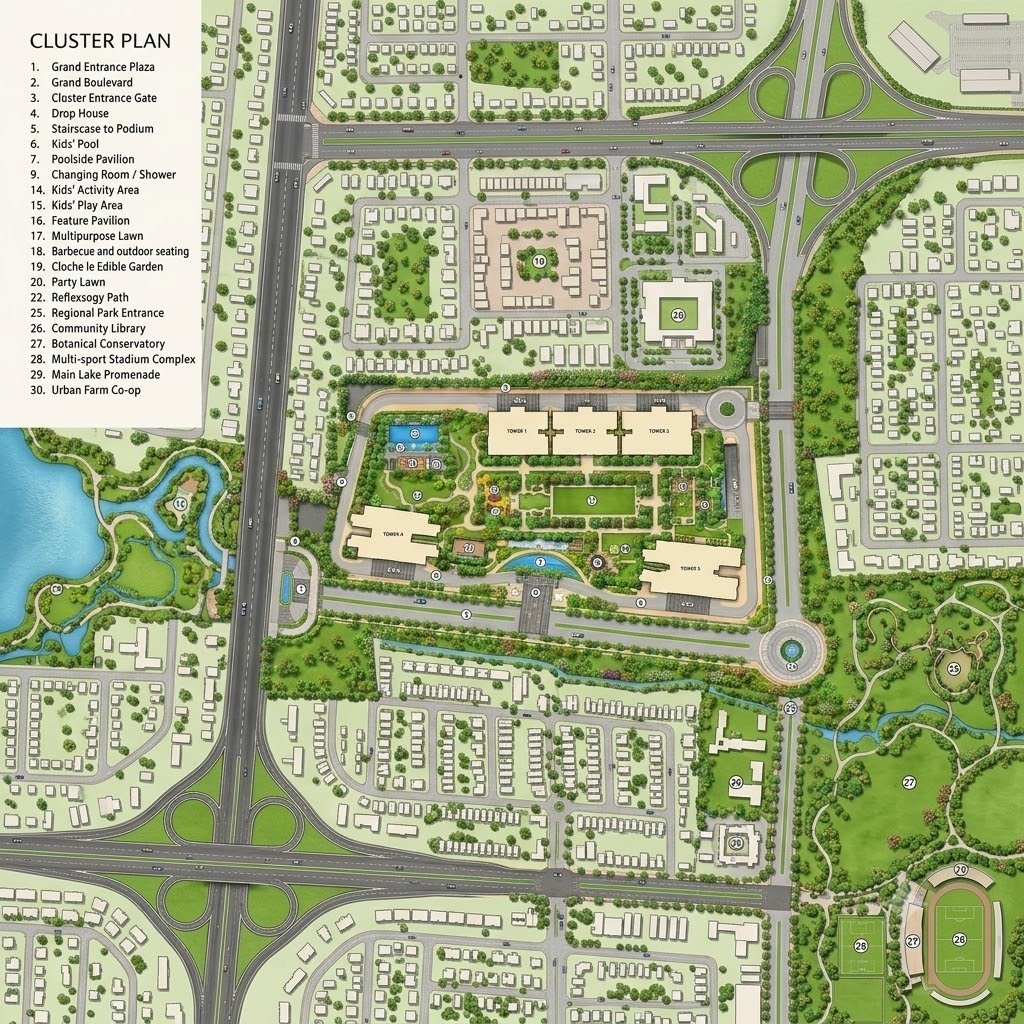
The master plan places the towers around a green core. A double-storey clubhouse sits at the heart of the amenity zone, and a second clubhouse adds more room. Residents walk through themed gardens, lawns and jogging tracks without crossing a road.
The L&T Veridian floor plan is available for all three home types.
- 1 BHK floor plan, 360 to 491 sq. ft.
- 2 BHK floor plan, 550 to 700 sq. ft.
- 3 BHK floor plan, 750 to 980 sq. ft.
L&T Veridian Project Highlights
19-acre gated community
With 10 acres of open space and 3 acres of central lush greenery.
25+ amenities
Including two clubhouses and two swimming pools, plus tennis, badminton and squash courts.
Excellent Connectivity
Jogeshwari-Vikhroli Link Road is about 2 minutes away, and the upcoming metro station is also 2 minutes away.
Daily Needs Close By
A.M. Naik School and Nirali A.M. Naik Charitable Health Care Facility are within walking distance.
Settled Neighbourhood
Earlier phases are occupied, so the community and gardens are already running.
A trusted developer.
L&T Realty has been building homes since 2011 and is backed by Larsen & Toubro.
L&T Veridian Amenities
The community offers over 25 amenities across two clubhouses and two swimming pools. Here are some of them.
Double-storey clubhouse
Second clubhouse
Indoor games arena
Library
Yoga & meditation room
Lounge
Gymnasium
Two swimming pools
Children's pool
Two tennis courts
Badminton court
Squash court
Jogging & walking track
Children's play area
Senior citizen zone
Multipurpose lawn
Waiting lounge
Table tennis
10 acres of open green space
Themed landscaped gardens
L&T Veridian Specifications
Structure
RCC frame with a seismic-resistant design.
Flooring
Vitrified tiles in the living and dining areas. Anti-skid ceramic tiles in bathrooms and utility areas.
Bathroom
Premium CP fittings and exhaust fans in all bathrooms.
Kitchen
Granite kitchen counter with a stainless steel sink.
Doors & Windows
Engineered wood main door. Aluminium sliding windows with mosquito mesh.
Electrical
Modular switches. Generator backup for common areas and lifts.
Security
24x7 CCTV, video door phone, manned gates and fire safety systems.
L&T Veridian RERA
L&T Veridian is registered with MahaRERA tower by tower. The L&T Veridian RERA number list is:
- Tower 11A and 11B, P51800031775
- Tower 12A and 12B, P51800031441
- Tower 12C, P51800029888
- Tower 13A and 13B, P51800029893
- Tower 14A and 14B, P51800029892
- Tower 16, P51800013504
You can check each one on the official MahaRERA website. The possession date is set in each tower's registration, so check it for the tower you want. The developer's page also lists the environmental clearance and the fungible FSI declarations for these towers.
L&T Realty
India's Leading Premium Real Estate Developer
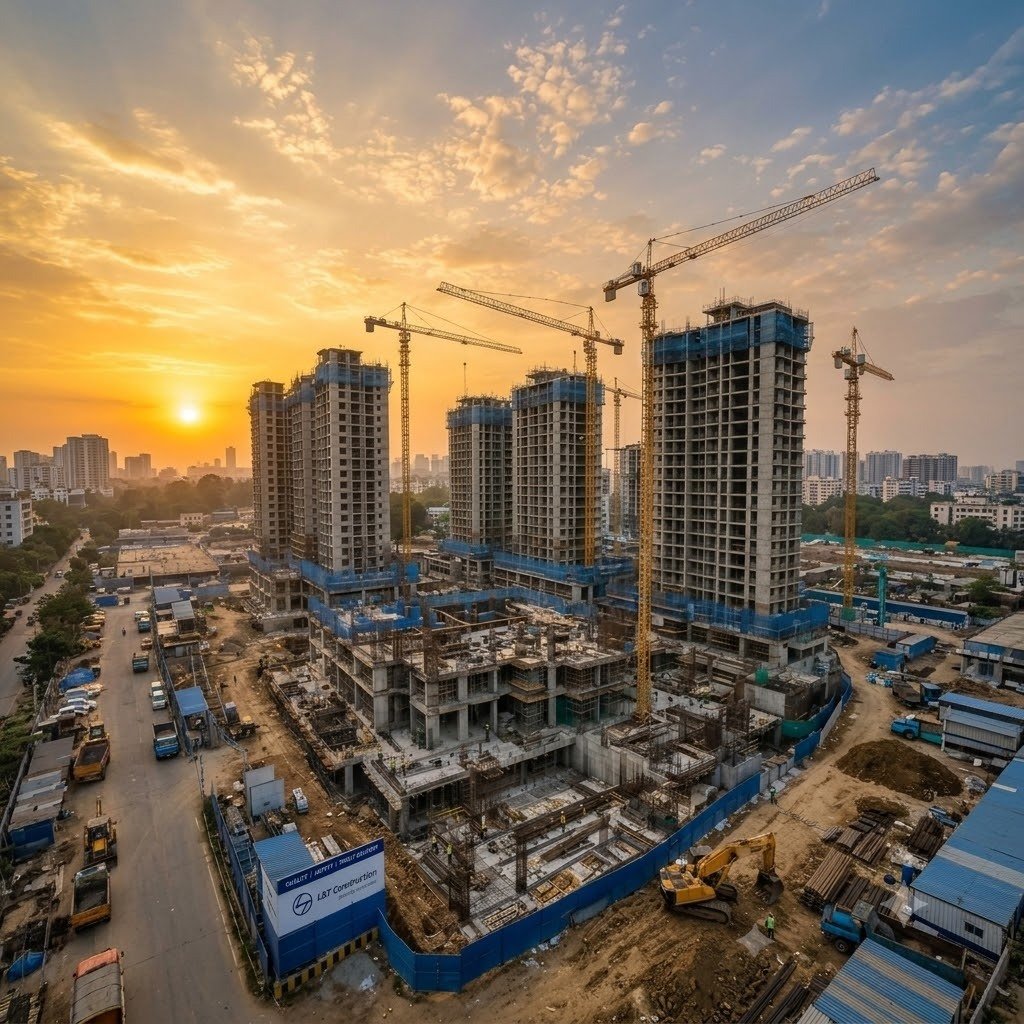
L&T Realty was established in 2011 as the real estate development arm of Larsen & Toubro Limited, an engineering and construction conglomerate founded in 1938. Known for bringing world-class project management expertise and advanced Mivan construction technology to the sector, it has built landmark residential townships, premium commercial business parks, and massive retail spaces across major Indian cities.
L&T Veridian FAQs
It is at Emerald Isle on Saki Vihar Road, Chandivali, Powai, Mumbai, close to the Jogeshwari-Vikhroli Link Road.
Call +91 7090157000 to speak to the sales team.
The project offers 1, 2 & 3 BHK flats.
1 BHK homes are 360 to 491 sq. ft., 2 BHK homes are 550 to 700 sq. ft., and 3 BHK homes are 750 to 980 sq. ft.
The 2 BHK price starts from ₹1.99 Cr. Ask the sales team for the current cost sheet and price list.
Registration is tower-wise. For example, Tower 12C is P51800029888, Tower 13A and 13B is P51800029893, and Tower 14A and 14B is P51800029892. Check the full list on the MahaRERA website.
Over 25 amenities, including two clubhouses, two swimming pools, tennis courts, a squash court, a badminton court, a gym, a library and a jogging track.
Yes. It is part of Emerald Isle, a gated community with 19 acres of land and 10 acres of open space.
Ask the sales team on +91 7090157000 whether a sample flat is open for viewing, and book a site visit.
L&T Realty, the real estate arm of Larsen & Toubro.
Interested in L&T Veridian?
Schedule a site visit, get detailed pricing, or request our brochure.
Enquiry Now
We'll call you back with price and brochure details.