Why Thane West Is a Smart Choice for Mumbai Homebuyers
A look at the infrastructure, employers and lifestyle amenities that are driving demand for larger homes in the Thane West belt.
Read MoreUpcoming gated community by L&T Realty in Chokkanahalli, beside Chokkanahalli Lake, North Bangalore
L&T Thanisandra is an upcoming gated community by L&T Realty in Chokkanahalli, North Bangalore, planned with 3, 4 & 5 BHK apartments and 4 and 5 bedroom townhouses beside Chokkanahalli Lake. The 12-acre plan has 8 towers and about 800 homes. It is in the pre-launch stage, and registrations of interest are open. If you are looking at luxury apartments in Thanisandra with lake views and a short drive to Manyata Tech Park, this is an upcoming L&T project in Bangalore to put on your list. Read on for price, floor plans, location, amenities and RERA details.
L&T Thanisandra Bangalore sits in Chokkanahalli, about 1 km off Thanisandra Main Road, next to Chokkanahalli Lake. The lake is one of the few water bodies left in this part of North Bangalore, so the project has an open, calm feel that is hard to find so close to the office hubs. You may also see it searched as L&T Codename Thanisandra or as the L&T Chokkanahalli project.
The master plan is a single-phase gated community on about 12 acres. Eight towers of around 32 floors hold about 800 residences, and the layout keeps a large share of the land open and landscaped. Homes include 3, 4 and 5 BHK apartments, along with 4 and 5 bedroom townhouses, so families of many sizes can find a fit in one community.
The developer is L&T Realty, the real estate arm of Larsen & Toubro. It is well known in North Bangalore for projects such as Raintree Boulevard and Elara Celestia in Hebbal. You can read more about it on the L&T Developers.
Chokkanahalli, off Thanisandra Main Road
Beside Chokkanahalli Lake
About 12 Acres
8 Towers, ~32 Floors
Around 800 Residences
3, 4 & 5 BHK + Townhouses
Single-Phase Gated
Pre-Launch, EOI Open
3, 4 & 5 BHK apartments and 4 and 5 bedroom townhouses.
About 12 acres with 8 towers and around 800 homes.
Single-phase gated community with open, landscaped spaces.
Next to Chokkanahalli Lake, with a lakefront promenade.
Thanisandra Main Road (SH-104) as the direct frontage road.
About 4 km from Manyata Tech Park and about 6 km from Hebbal.
Grand clubhouse, swimming pool and spa and wellness deck.
Central green park and themed pocket gardens.
Pre-launch stage, with registrations of interest open.
Developed by L&T Realty, the real estate arm of Larsen & Toubro.
| Home Type | Indicative Size | Price |
|---|---|---|
| 3 BHK | ~1,600 sq. ft. | On Request |
| 4 BHK | On Request | On Request |
| 4 Bedroom Townhouse | On Request | On Request |
| 5 BHK | ~4,000 sq. ft. | On Request |
| 5 Bedroom Townhouse | On Request | On Request |
The L&T Thanisandra price is shared on request while the project is in pre-launch. Indicative pricing is around ₹14,000 to ₹15,000 per sq. ft. At that rate, a 3 BHK of about 1,600 sq. ft. would work out to roughly ₹2.2 Cr to ₹2.4 Cr before taxes and other charges. The L&T Thanisandra 3BHK price and the 4BHK price depend on the size, floor and view, so ask the team for the exact figures.
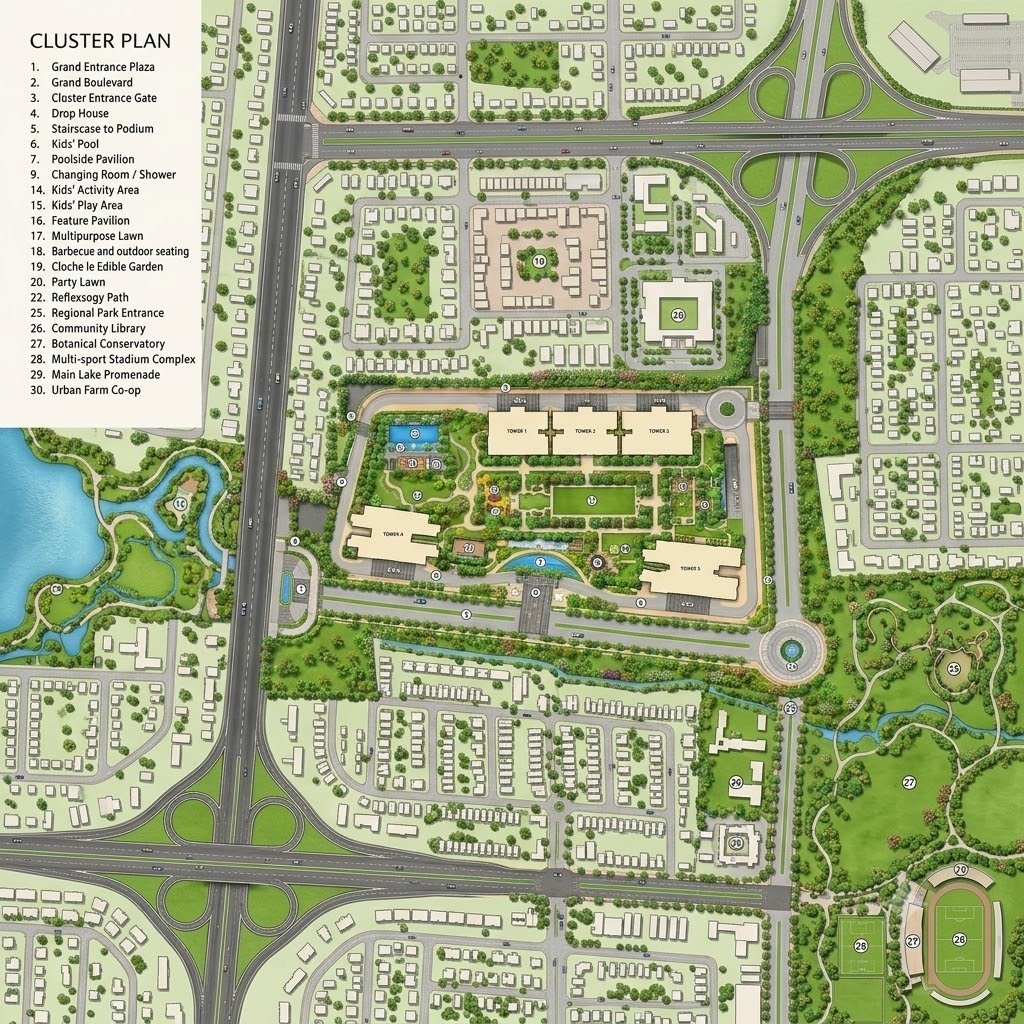
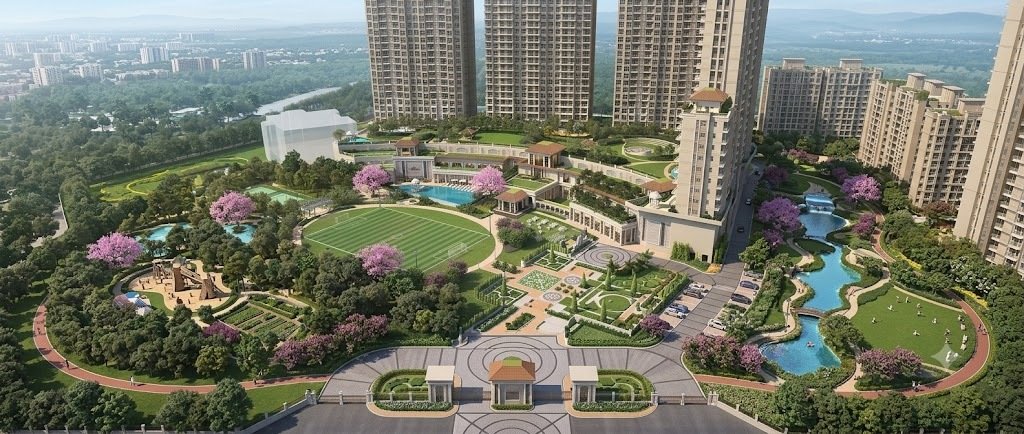
The master plan places eight towers around a central green park, with the clubhouse and amenity decks at the heart of the community and a promenade along the lake edge. The aim is to keep the land open and green instead of maximising built area. Townhouses sit in a lower-density format inside the same gated community.
The L&T Thanisandra floor plan is available for each configuration.
The L&T Thanisandra location is Chokkanahalli, Thanisandra Main Road, North Bangalore 560064. The project is about 1 km off the main road, beside Chokkanahalli Lake. This makes it a strong pick for the L&T Realty North Bangalore corridor, which links the Hebbal, Manyata and Outer Ring Road areas.
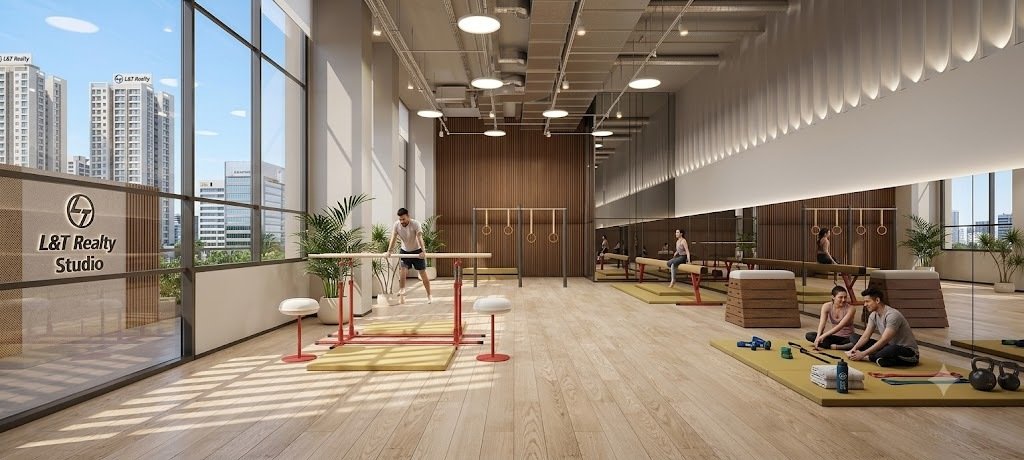
Artist impressions – for representation only
Pool & Clubhouse Area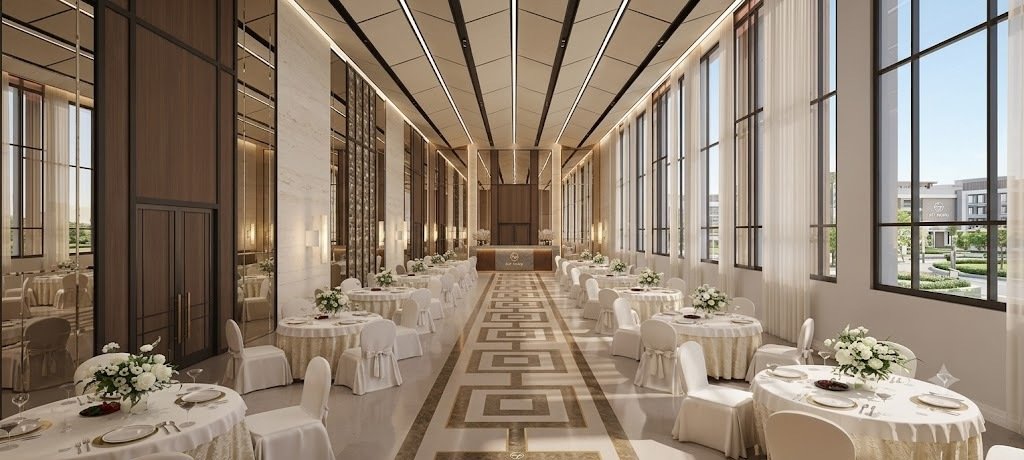 Landscaped Gardens
 Residential Towers
 Amenity Decks
 Lakefront Promenade
 Central Green Park
The gallery shows the pool and clubhouse area, the landscaped gardens, the towers and the amenity decks. All images are artist impressions and are for representation only. Ask the sales team for the latest visuals and a site visit.
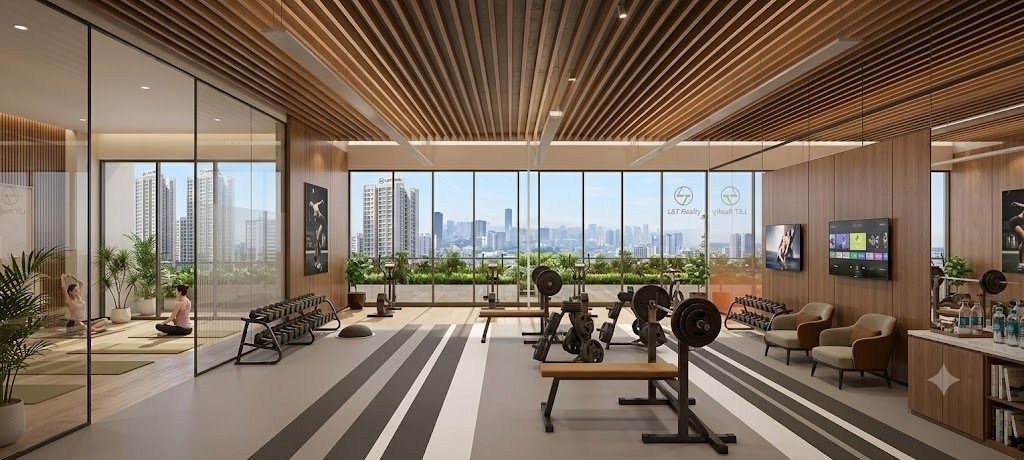
The amenities are planned for fitness, leisure and family time.
The RERA application for L&T Thanisandra has been filed with the Karnataka Real Estate Regulatory Authority and is awaiting approval. The registration number will be added here once it is granted. You can look up the project on the official Karnataka RERA website.
The developer has not announced a possession date or a formal launch date yet. The date declared in the RERA registration will be the one that counts.
India's Leading Premium Real Estate Developer
L&T Realty was established in 2011 as the real estate development arm of Larsen & Toubro Limited, an engineering and construction conglomerate founded in 1938. Known for bringing world-class project management expertise and advanced Mivan construction technology to the sector, it has built landmark residential townships, premium commercial business parks, and massive retail spaces across major Indian cities.
Guides, comparisons and updates to help you buy with confidence.
A look at the infrastructure, employers and lifestyle amenities that are driving demand for larger homes in the Thane West belt.
Read MoreIt is in Chokkanahalli, about 1 km off Thanisandra Main Road, North Bangalore 560064, next to Chokkanahalli Lake.
Call +91 7090157000 to speak to the sales team.
The project plans 3, 4 and 5 BHK apartments and 4 and 5 bedroom townhouses.
Prices are shared on request. Indicative pricing is around ₹14,000 to ₹15,000 per sq. ft.
Registrations of interest are open now. An EOI is not a sale, and formal bookings follow the RERA registration and the sales release. Call the team to learn how the process works.
The project is in pre-launch. The developer has not announced a formal launch date yet, so check with the team for updates.
There are 8 towers and about 800 homes on about 12 acres.
The RERA application has been filed and is awaiting approval. The number will be shared once it is granted.
It is about 4 km away, as listed by the developer.
Call +91 7090157000 and ask the team to send the brochure and the floor plans.
Register your interest, get the price sheet, floor plans and brochure, or schedule a site visit.
We'll call you back with price and brochure details.