L&T Seawoods Residences – 2 & 3 BHK Flats in Navi Mumbai
L&T Seawoods Residences is a ready-to-move gated community of 2 & 3 BHK flats in Seawoods, Navi Mumbai.
- ₹2.5 Cr*2 BHK onwards
- ReadyTo Move
- TODTransit Oriented Development
- MahaRERARegistered
L&T Seawoods Residences Overview
L&T Seawoods Residences is a premium, ready-to-move-in residential complex developed by L&T Developers. Strategically located in Sector 40, Nerul East, Navi Mumbai, it is celebrated as India’s first Transit-Oriented Development (TOD). The project seamlessly integrates modern luxury living with unprecedented convenience, being built alongside the iconic Seawoods Grand Central Mall, major corporate offices, and the Seawoods-Darave Railway Station.
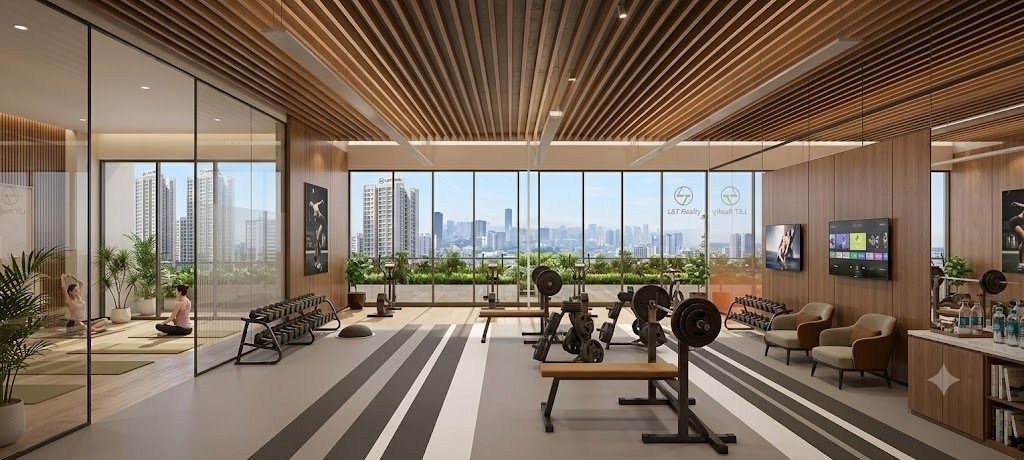
A massive 20,000 sq ft clubhouse anchors the society's recreational facilities. It features an Olympic-sized swimming pool, a fully equipped 24/7 modern gym, a jacuzzi, a mini-theatre, an amphitheatre, and multi-tier electronic surveillance. Sports enthusiasts have access to high-end indoor/outdoor facilities including tennis, lawn tennis, squash, badminton, and basketball courts.
The project boasts an extraordinary location layout—just 10 footsteps away from the Seawoods Grand Central Mall, 20 steps to the corporate complex, and 40 steps directly into the Seawoods Station. It sits just a 5-minute drive from the picturesque Palm Beach Road and Nerul Lake, and approximately 20 minutes from the upcoming Navi Mumbai International Airport.
Location
Seawoods, Navi Mumbai
Status
Ready to Move
TOD
India's first Transit-Oriented Development
Unit Variants
2 & 3 BHK flats
Clubhouse
Massive 20,000 sq ft
Mall
Next to Seawoods Grand Central
Airport
20 mins to Navi Mumbai Intl Airport
Award
Project Launch of the Year 2019
L&T Seawoods Residences Apartment Types and Price
L&T Seawoods Residences offers 2 BHK and 3 BHK homes. Because direct sales are closed, prices come from the resale market. The figures below are a guide only.
| Home Type | Carpet Area | Market Price Guide |
|---|---|---|
| 2 BHK | About 700 to 825 sq. ft. | From about ₹2.5 Cr |
| 3 BHK | About 900 to 1,175 sq. ft. | Varies by unit |
The 2 BHK L&T Seawoods price is listed from about ₹2.5 Cr, and several listings put the rate at around ₹46,000 to ₹48,000 per sq. ft. For property rates in Seawoods Navi Mumbai, prices move with the floor, the tower and the condition of the home. The 3 BHK flats in Seawoods in this project cost more, and the price depends on the exact unit.
L&T Seawoods Residences Gallery
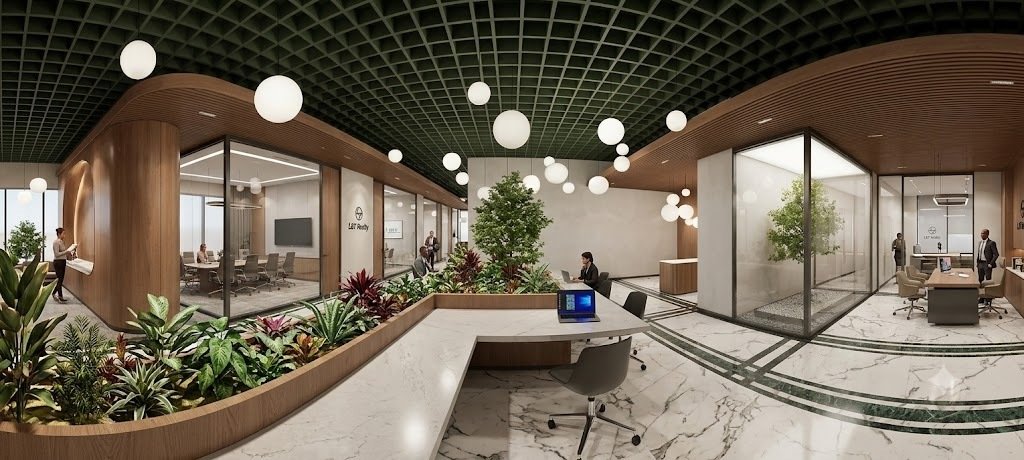
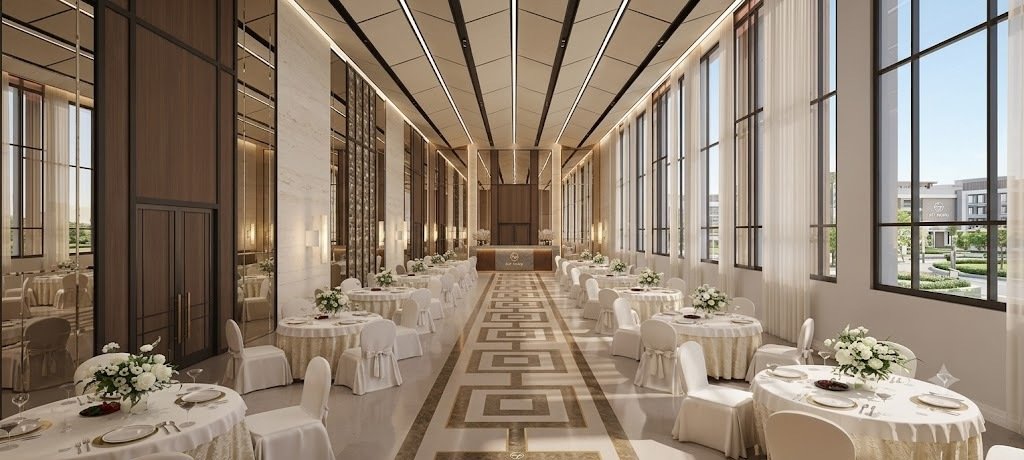
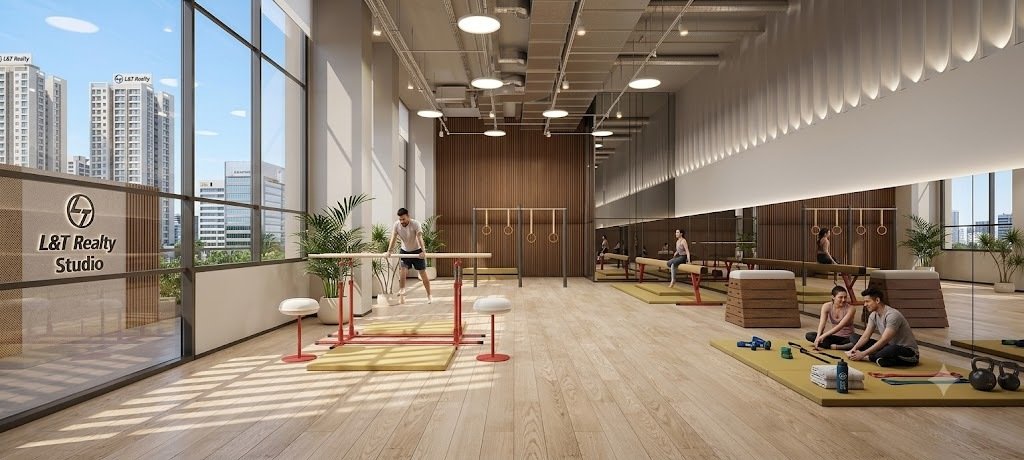
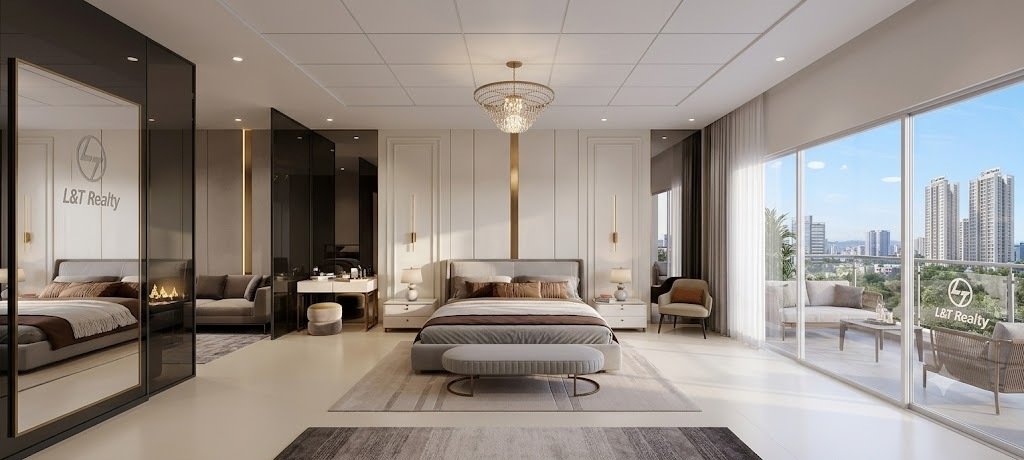
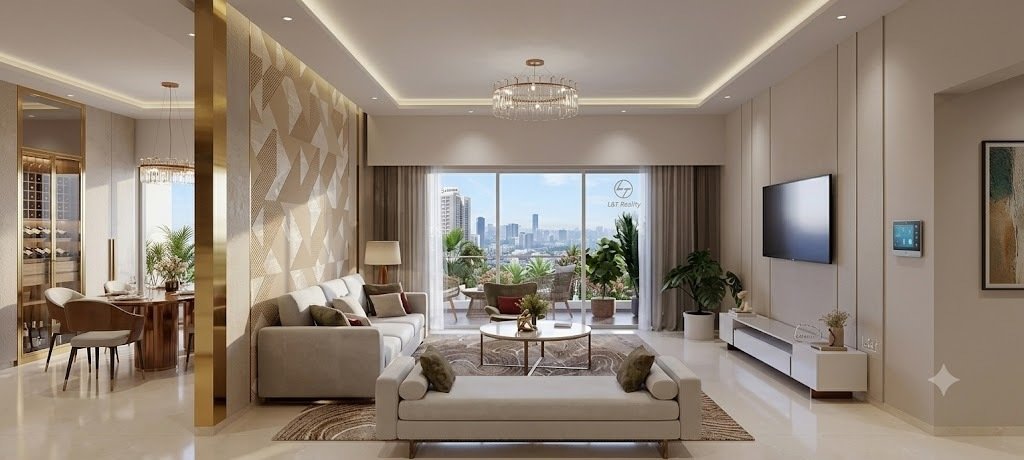
The gallery shows the aerial view, the elevation, the swimming pool and clubhouse, the podium garden, the north towers and sample interiors. The interiors include the living and dining area, master bedroom, master bathroom, kids bedroom, guest bedroom and kitchen. It also shows the amphitheatre, gymnasium, billiards room, mini theatre and table tennis room. All images are artist impressions for representation only.
L&T Seawoods Residences Location and Connectivity
Connectivity & Accessibility
The sales office is at the 1st Floor, Wing B, Tower 1, Seawoods Grand Central, Plot No. R-1, Sector 40, Nerul, Navi Mumbai 400706. For anyone searching for flats near Seawoods Railway Station, this address is hard to beat, as the station is right beside the project. If you want flats near Seawoods Grand Central Mall, the mall is on the same campus.
| Landmarks | Distance | Travel Time |
|---|---|---|
| Seawoods Grand Central Mall | 0 km (Same Campus) | 1 min |
| Seawoods-Darave Railway Station | 0 km (Same Campus) | 1 min |
| Palm Beach Road | About 3 km | 10 mins |
| Vashi | About 6 km | 12 mins |
| Navi Mumbai International Airport | About 12 km | 20 mins |
L&T Seawoods Residences Master & Floor Plan
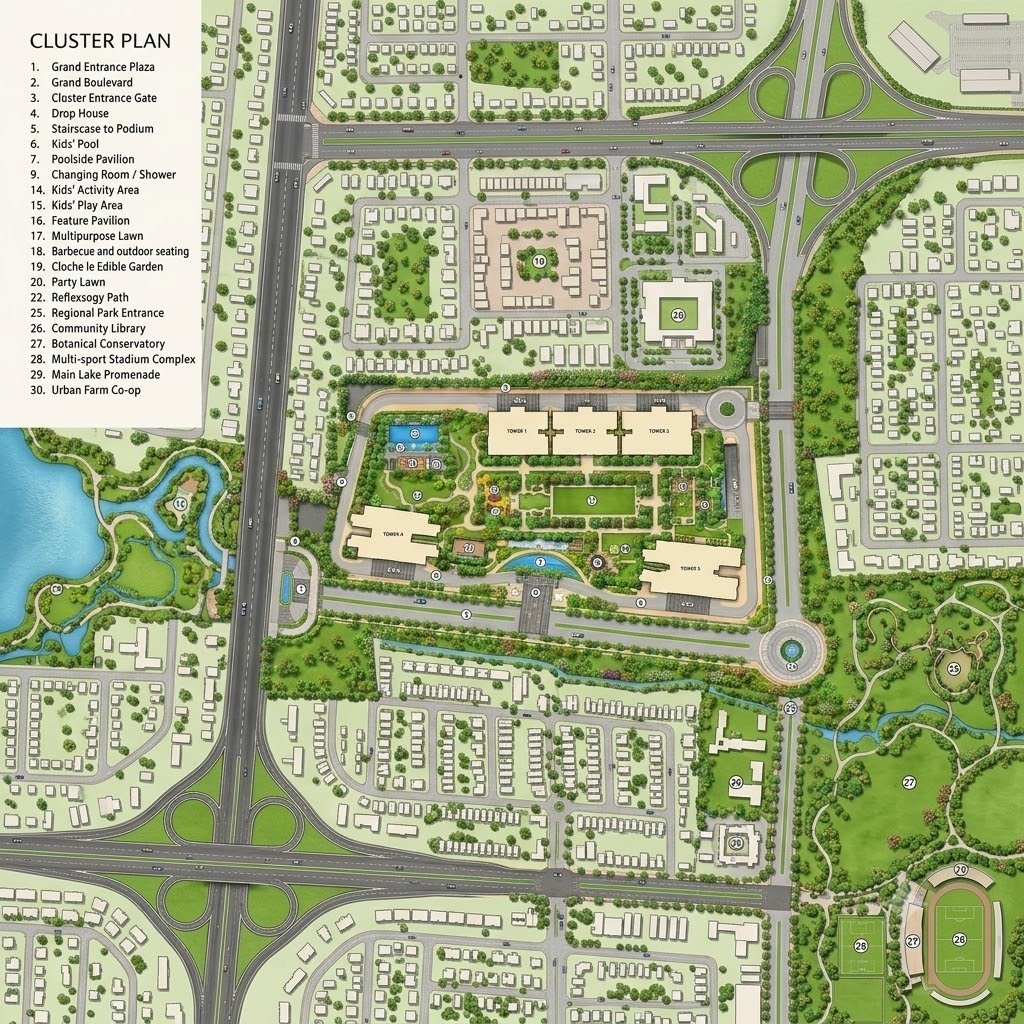
The master plan places the towers around a landscaped podium, with the clubhouse, pool and gardens at the heart of the campus. Amenities are shared across the whole cluster of L&T projects here, unless the agreement for sale says otherwise. The community has a gated entry and several security measures.
The L&T Seawoods Residences floor plan is available for both home types.
- 2 BHK floor plan, about 700 to 825 sq. ft.
- 3 BHK floor plan, about 900 to 1,175 sq. ft.
Why L&T Seawoods Residences?
Ready to move.
You can see the home, the community and the neighbourhood before you decide, instead of relying on drawings.
Station and mall next door.
Seawoods Station and Seawoods Grand Central Mall are part of the same transit oriented development.
Palm Beach Road and Vashi nearby.
Both are about 10 to 12 minutes away.
A full amenity list.
The pool, clubhouse, gym and podium garden are in place and in use.
A developer with a track record.
L&T Realty has been building homes since 2011 and is backed by Larsen & Toubro.
L&T Seawoods Residences Amenities
The community offers a full set of lifestyle amenities.
Swimming pool
Clubhouse
Gymnasium
Billiards room
Mini theatre
Table tennis room
Amphitheatre
Podium garden
Landscaped gardens
Children's play area
Sports courts
24x7 security
Direct access to Mall
Amenities are shared across the L&T projects on the same land, so ask which ones your tower can use.
L&T Seawoods Residences Specifications
The homes are planned with vitrified tile flooring, a granite kitchen platform and a stainless steel sink, as listed for the recent tower. Many units are designed to open toward the sea and the city skyline.
1. Structure & Architecture
RCC shear-wall structure with Mivan technology and earthquake-resistant design. Weather-resistant exterior finishes. Spanish revival architecture with elegant arches and stone-finish details.
2. Flooring & Internal Finishes
Premium vitrified tile flooring in living areas and bedrooms. Anti-skid tiles on balconies and decks. Smooth plastered walls with quality emulsion paint.
3. Kitchen & Utility
Granite kitchen platform with stainless-steel sink. Ceramic tile dado above the counter. Utility provisions for washing machine, dishwasher and water purifier.
4. Bathrooms & Sanitary Fittings
Premium sanitary ware and chrome-plated CP fittings. Anti-skid bathroom flooring and full-height wall tiles. Exhaust fan and geyser provisions.
5. Doors & Windows
Decorative main entrance door with smart lock. Durable internal flush doors. Aluminium or uPVC sliding windows with safety glass and mosquito mesh.
6. Electrical & Automation
Concealed copper wiring with safety insulation. Modular switches and AC provisions in living areas and bedrooms. DG backup for common areas and essential apartment utilities.
7. Security & Safety
Video door phone and intercom facility. CCTV surveillance in common areas and parking. Fire safety systems, smoke alarms and kitchen heat sensors.
L&T Seawoods Residences RERA
The towers are registered with MahaRERA. The numbers are:
- Towers D1 to D3, P51700026653
- Towers D4 to D8, P51700020275
You can check each one on the official MahaRERA website. Always check the number for the tower you are looking at.
L&T Realty
India's Leading Premium Real Estate Developer
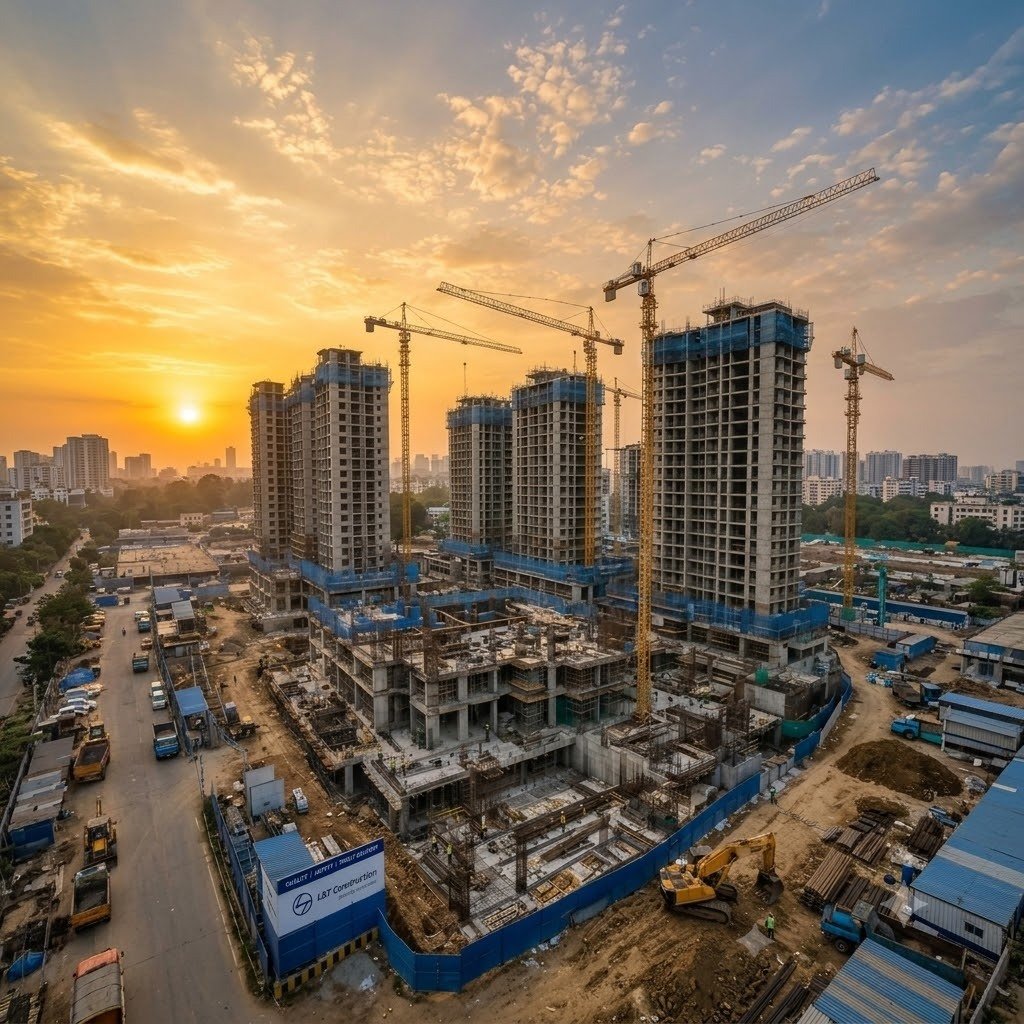
L&T Realty was established in 2011 as the real estate development arm of Larsen & Toubro Limited, an engineering and construction conglomerate founded in 1938. Known for bringing world-class project management expertise and advanced Mivan construction technology to the sector, it has built landmark residential townships, premium commercial business parks, and massive retail spaces across major Indian cities.
L&T Seawoods Residences FAQs
It is in Seawoods, Sector 40, Nerul, Navi Mumbai, next to Seawoods Grand Central Mall and Seawoods Station.
Call +91 7090157000 to speak to the team.
The project has 2 BHK and 3 BHK flats. If you need 4 BHK flats in Navi Mumbai, ask the team about other options.
Yes. The project is ready to move in, and the community is occupied.
The developer states that all homes are sold out. Homes for sale in the project are usually resale units. Ask the team about L&T West Square for new homes in Seawoods.
A 2 BHK is listed from about ₹2.5 Cr in the resale market. Prices vary by tower, floor and condition.
Yes. Some owners rent out their homes. The rent depends on the size, floor and furnishing, so check with a local broker for current rates.
2 BHK homes are about 700 to 825 sq. ft., and 3 BHK homes are about 900 to 1,175 sq. ft.
The station is next to the project, as part of the same transit oriented development.
Towers D1 to D3 are registered as P51700026653, and Towers D4 to D8 as P51700020275. Check them on the MahaRERA website.
Interested in L&T Seawoods Residences?
Schedule a site visit, get detailed pricing, or request our brochure.
Enquiry Now
We'll call you back with price and brochure details.