L&T Rejuve 360 – 2, 3 & 3.5 BHK Flats in Mulund
L&T Rejuve 360 is a wellness-themed gated community of 2, 3 & 3.5 BHK flats on LBS Marg in Mulund West, Mumbai.
- ₹1.98 Cr*2 BHK onwards
- 25.4 AcresLand Parcel
- 57 FloorsTowers
- MahaRERARegistered
L&T Rejuve 360 Overview
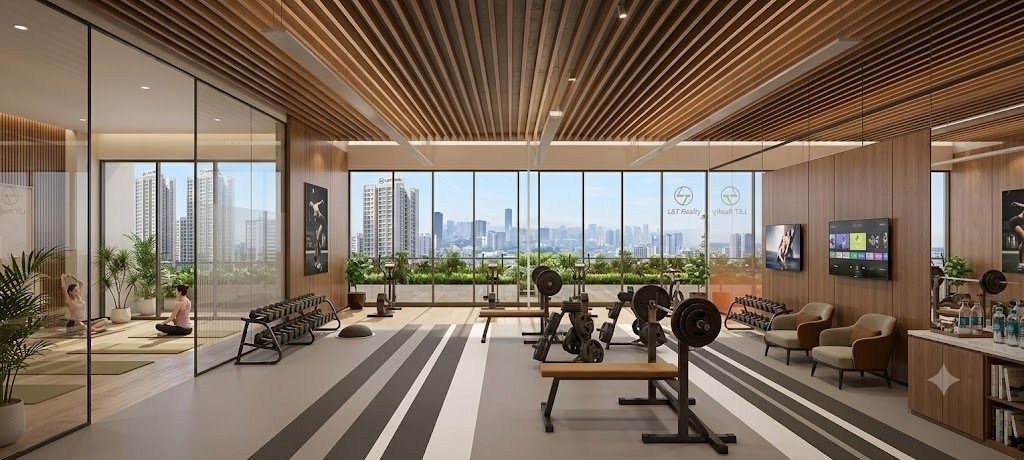
L & T Rejuve 360 Mulund West is built on one simple idea. A home should help you feel rested, not just housed. The name says it, and the design follows it. Rooms are planned for light and cross-ventilation. The campus has a spa, hot springs, an aqua gym, a yoga studio and meditation spaces, along with open green landscaping.
The project sits on LBS Marg, opposite Nirmal Lifestyle Mall, with views toward Thane Creek on one side and the Sanjay Gandhi National Park hills on the other. It offers 2, 3 & 3.5 BHK homes, and the towers rise to 57 floors, so many homes sit high above the street.
Among the new residential projects in Mulund West, this one stands out for its scale. The community spreads over about 25.4 acres, which leaves room for open lawns, gardens and a proper clubhouse. The developer is L&T Realty, the real estate arm of Larsen & Toubro. You can read more about it on the L&T Developers.
Towers
57 Floors
Unit Variants
2, 3 & 3.5 BHK flats
Sunlight
90% homes east or west facing
Wellness
Spa, hot springs & aqua gym
Open Space
Spread over 25.4 acres
Metro
Proposed Metro Line 4 station 200 m away
Security
Three-tier security with CCTV
RERA
MahaRERA registered
L&T Rejuve 360 Apartment Types and Price
Here are the home types at L&T Rejuve 360 with their carpet areas.
| Home Type | Carpet Area | Starting Price |
|---|---|---|
| 2 BHK | 612 to 782 sq. ft. | From ₹1.98 Cr |
| 3 BHK | 904 to 1,083 sq. ft. | On request |
| 3.5 BHK | 1,302 to 1,312 sq. ft. | On request |
The L&T Rejuve 360 price starts from ₹1.98 Cr for a 2 BHK. For the L&T Rejuve 360 2 BHK price on a specific floor, ask the sales team, since price changes with floor height and view. The L&T Mulund 3.5 BHK price and the 3 BHK price are shared on request.
L&T Rejuve 360 Gallery
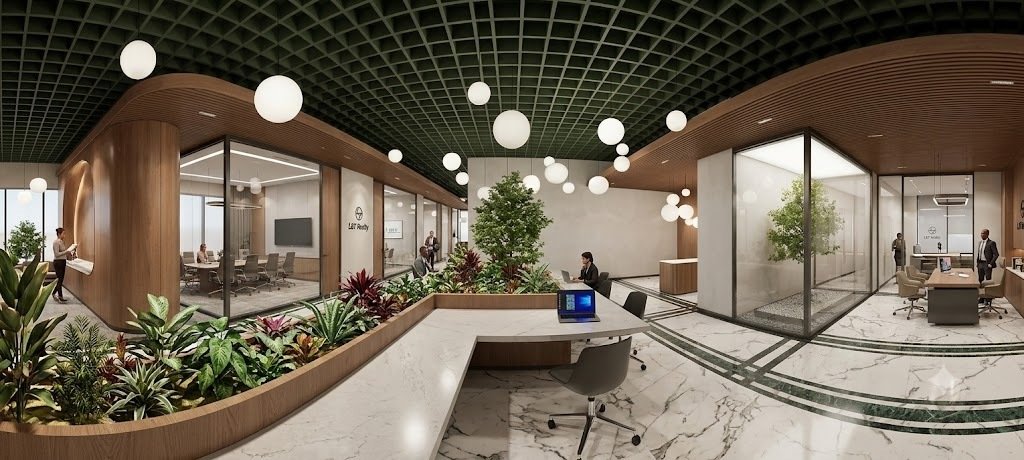
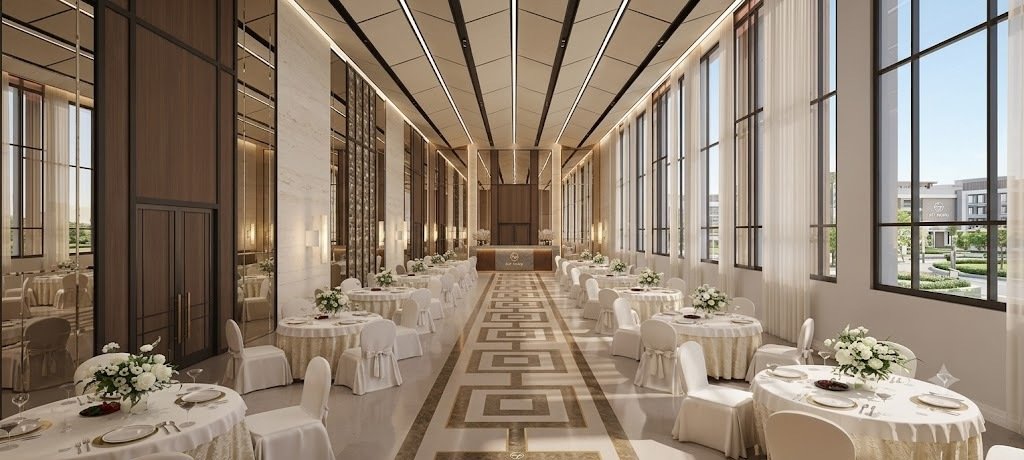
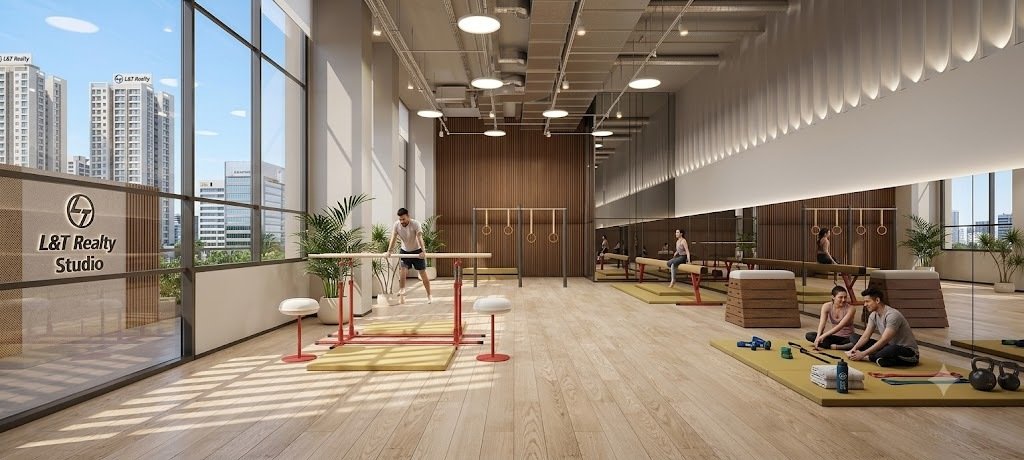
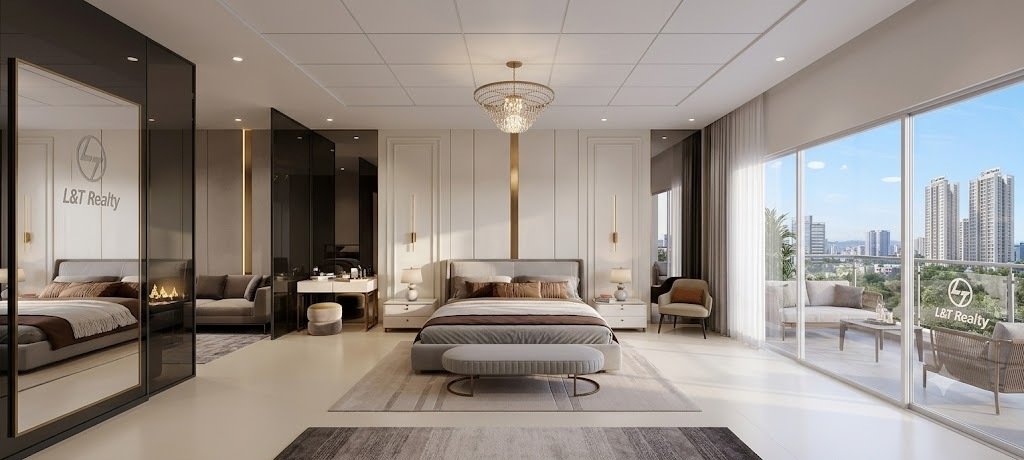
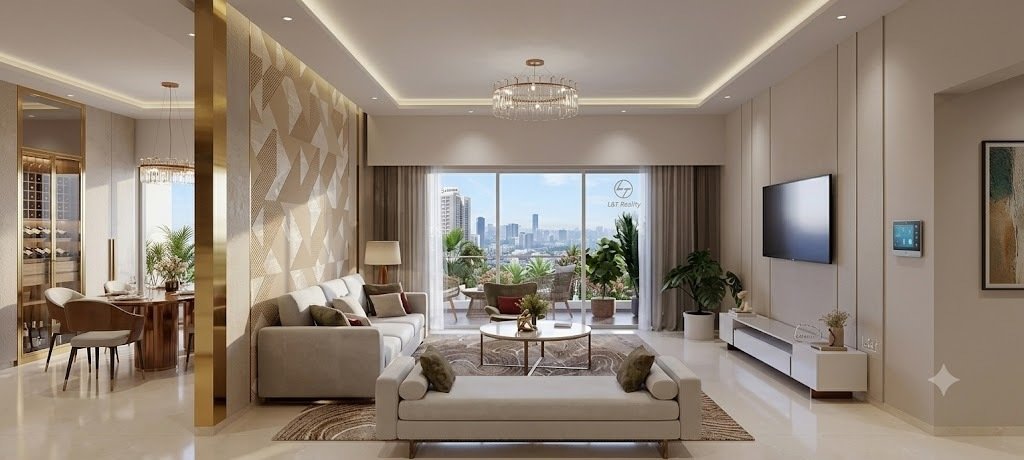
The gallery shows the pool with its waterfall, the clubhouse, the garden spaces, the towers and sample interiors. All images are artist impressions and are for representation only. Ask the sales team for the latest visuals, a walkthrough and a site visit.
L&T Rejuve 360 Location and Connectivity
Connectivity & Accessibility
The project is on LBS Marg, opposite Nirmal Lifestyle Mall, Mulund West, Mumbai 400080. This puts you on a main road with quick access to the Eastern Express Highway and Thane Check Naka.
| Thoroughfares | Corporate | Hospitality | Education & Healthcare |
|---|---|---|---|
| LBS Marg — 0 min — project frontage | BKC — 22 km / 40 mins via EEH | R Mall, Mulund West — 1 km / 4 mins | St. Mary's Convent High School — 1.5 km / 6 mins |
| Eastern Express Highway — 5 km / 10 mins | Powai Business District — 12 km / 22 mins | PVR Cinemas, Mulund West — 1 km / 4 mins | NES International School — 3 km / 8 mins |
| Mulund-Airoli Bridge Road — 3 km / 7 mins | Thane Business District — 8 km / 18 mins | Nirmal Lifestyle Mall — 0 km / 1 min | JBCN International School — 4 km / 10 mins |
| Thane Check Naka — 4 km / 10 mins | Navi Mumbai MIDC — 15 km / 25 mins | Mulund Gymkhana — 2 km / 6 mins | D.A.V. International School — 4 km / 10 mins |
L&T Rejuve 360 Master & Floor Plan
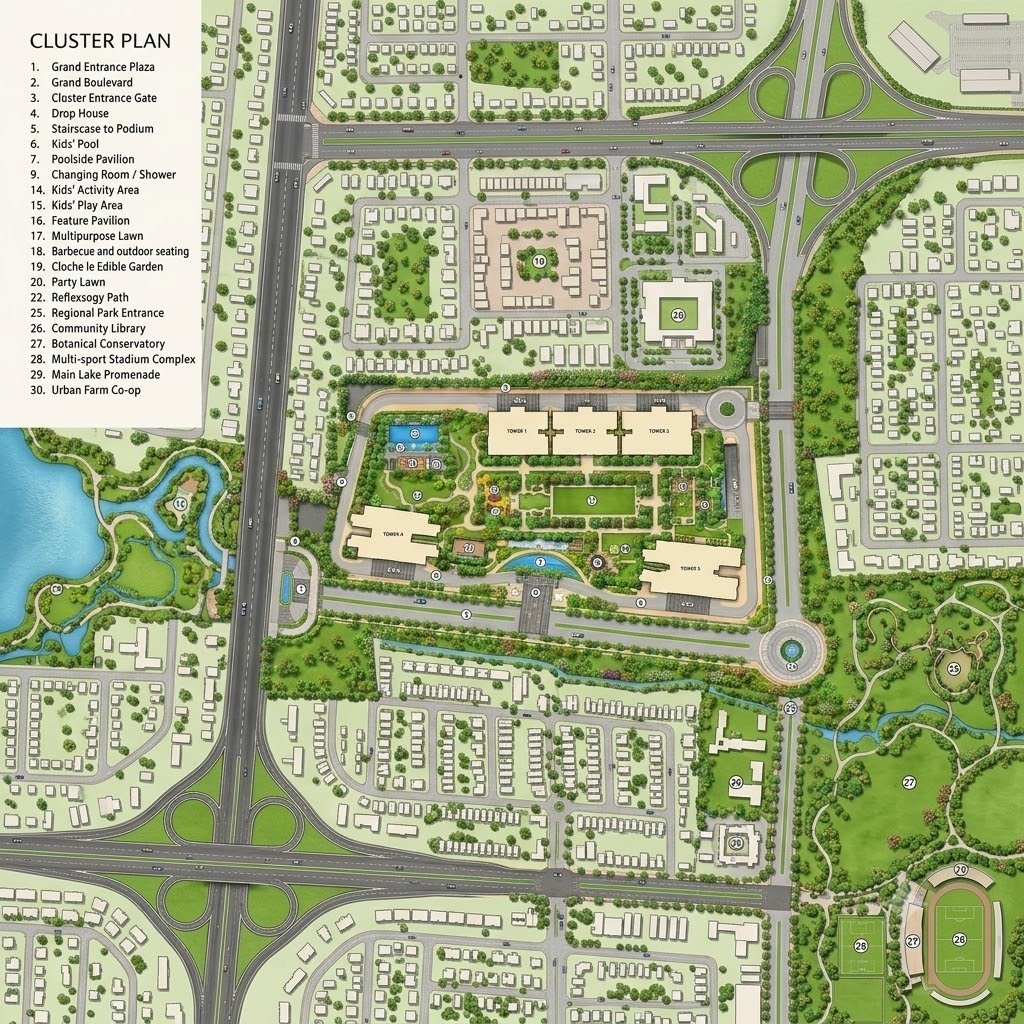
The master plan spreads the towers across a large green campus with the clubhouse, pools and gardens in the middle. Each floor has nine homes served by nine passenger lifts and two service lifts, so waiting for a lift is rarely a problem. Each tower has two basement levels, and seven levels of structured car parking are planned.
Why L&T Rejuve 360?
A wellness campus, not just a tower.
Spa, hot springs, aqua gym, yoga and meditation spaces sit inside the community.
Light and air in every room.
About 90% of homes face east or west, which helps daylight and ventilation.
Metro and link road on the way.
A proposed Metro Line 4 station is about 200 m away, and the proposed Goregaon-Mulund Link Road is about 500 m away.
Daily needs close by.
Fortis Hospital, D-Mart, PVR Cinemas, St. Mary's Convent High School and R Mall are all nearby.
A trusted developer.
L&T Realty has been building homes since 2011 and is backed by Larsen & Toubro.
L&T Rejuve 360 Amenities
The amenities are grouped around fitness, rest and family time.
Gymnasium
Aqua gym
Swimming pool with a waterfall
Lawn tennis court
Jogging track
Yoga studio
Zumba studio
Clubhouse with indoor games
Spa
Hot springs
Cabanas
Party deck
Exclusive dining spaces
Multipurpose & community hall
Kids pool and play area
Senior citizen area
Meditation spaces
Landscaped gardens
Herb garden
Fountain
These facilities are meant to make wellness part of daily routine, without leaving the campus.
L&T Rejuve 360 Specifications
Structure
RCC framed structure with earthquake-resistant design. Two basement levels per tower with seven levels of structured car parking.
Flooring
Vitrified tiles in master bedrooms and living areas.
Bathroom
Quality CP fittings throughout. Tiled walls in bathrooms.
Kitchen
Modular kitchen provision. Granite or stone countertop provision.
Doors & Windows
Engineered main entrance door. Large windows for cross-ventilation — 90% of homes east or west facing.
Electrical
Modular switches. 24x7 power backup for common areas and apartments.
Security
Three-tier security surveillance. 24x7 CCTV monitoring across campus. Video door phone provision.
L&T Rejuve 360 RERA
L&T Rejuve 360 is registered with MahaRERA under number P51800023075. You can check the details on the official MahaRERA website.
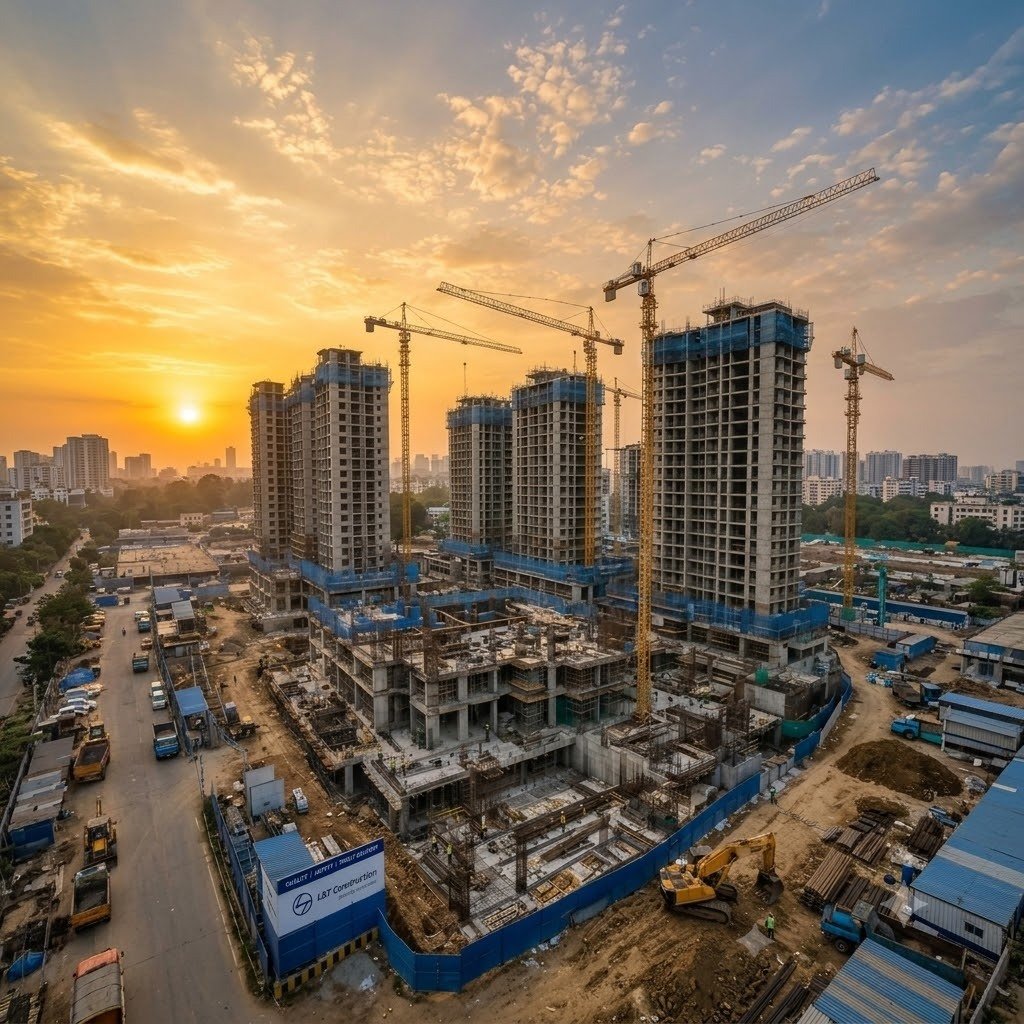
The RERA possession date for this registration is December 2026. Construction progress and the exact handover can differ by tower, so ask the sales team for the L&T Rejuve 360 construction status of the tower you want, and check it on the MahaRERA page.
L&T Realty
India's Leading Premium Real Estate Developer
L&T Realty was established in 2011 as the real estate development arm of Larsen & Toubro Limited, an engineering and construction conglomerate founded in 1938. Known for bringing world-class project management expertise and advanced Mivan construction technology to the sector, it has built landmark residential townships, premium commercial business parks, and massive retail spaces across major Indian cities.
L&T Rejuve 360 FAQs
It is on LBS Marg, opposite Nirmal Lifestyle Mall, in Mulund West, Mumbai 400080.
The project offers 2, 3 & 3.5 BHK flats.
Prices start from ₹1.98 Cr for a 2 BHK. The 3 BHK and 3.5 BHK prices are shared on request.
2 BHK homes are 612 to 782 sq. ft., 3 BHK homes are 904 to 1,083 sq. ft., and 3.5 BHK homes are 1,302 to 1,312 sq. ft.
Ask the sales team on +91 7090157000. Calls are taken from 8.00 AM to 8.00 PM IST.
The RERA possession date for this registration is December 2026. Confirm the date for your tower with the sales team.
It varies by tower. Ask the sales team for the latest tower-wise update and check the MahaRERA page.
Yes. The MahaRERA number is P51800023075.
Buyers like the wellness amenities, the east and west facing homes and the L&T brand. Check the project in person and compare it with other under construction projects in Mulund before you decide.
Interested in L&T Rejuve 360?
Schedule a site visit, get detailed pricing, or request our brochure.
Enquiry Now
We'll call you back with price and brochure details.