L&T Mahalaxmi – 3, 4 & 5 BHK Luxury Homes in Mumbai
Twin 80-storey luxury towers with Mahalaxmi Racecourse views and Arabian Sea views, South Mumbai
- 3, 4 & 5 BHKManor Residences
- 80+ StoreysTwin Towers
- 2.5 AcresSouth Mumbai
- ₹8.40 Cr+3 BHK Onwards*
L&T Mahalaxmi Overview
L&T Mahalaxmi is the ultimate pre-launch address redefining the skyline of South Mumbai. Designed as iconic twin 80-storey towers, this flagship development introduces ultra-luxury flats in South Mumbai tailored for connoisseurs of fine living. Nestled on a rare land parcel, the soaring towers present an unmatched dual orientation: panoramic, uninterrupted views of the historic Mahalaxmi Racecourse on one side and the vast Arabian Sea on the other. Developed by L&T Realty, pre-launch registrations and exclusive expression of interest (EOI) windows are officially open.
As one of the most anticipated new launch projects in Mahalaxmi, this architectural landmark sits on a prime 2.5-acre land parcel along Keshavrao Khadye Marg. In a high-density, historic micro-market like South Mumbai where raw land is incredibly scarce, this project offers an exclusive gated-community ecosystem.
The ultimate value proposition of this property is its geographical orientation. The homes are designed with expansive architectural positioning to yield unobstructed views of the city's premier green lung, the racecourse, and the glittering ocean horizon beyond. Very few sea view apartments in Mumbai can promise this rare, dual-vista combination, positioning L&T Mahalaxmi as a landmark asset for NRI investors and premium home seekers.
The project is backed by L&T Realty, the highly trusted real estate arm of Larsen & Toubro. Leveraging over 80 years of engineering excellence from its parent conglomerate, L&T Realty has delivered top-tier residential portfolios across Mumbai, Navi Mumbai, NCR, Bengaluru, Hyderabad, and Chennai since 2011. You can explore their extensive legacy on the official L&T Realty Mahalaxmi project showcase.
Location
Keshavrao Khadye Marg, Mahalaxmi
Vistas
Racecourse & Arabian Sea Views
Land Area
Prime 2.5 Acres
Towers
Twin 80-Storey Towers
Home Types
3, 4 & 5 BHK Manor Residences
Status
Pre-Launch, EOI Open
L&T Mahalaxmi Project Highlights
Iconic Architecture
Globally designed twin towers rising over 80 storeys high.
Premium Inventory
Bespoke 3, 4 & 5 BHK Manor Residences.
Elite Vistas
Guaranteed Mahalaxmi Racecourse views and sweeping Arabian Sea views.
Strategic Location
Nestled on a 2.5-acre land parcel in the heart of South Mumbai.
Rapid Transit
Seamlessly connected via the Mumbai Coastal Road and Metro Line 3.
Trusted Brand
Built using advanced Mivan Construction Technology for superior structural integrity and finish.
L&T Mahalaxmi Apartment Types and Price
The residences are meticulously crafted with emphasis on maximizing spatial efficiency, incoming daylight, and cross-ventilation.
| Home Type | Tower Variant | Configuration (Carpet Area) | Indicative Price Range* |
|---|---|---|---|
| 3 BHK Luxury | Tower A | ~1,400 sq. ft. | Starting from ₹8.40 Cr+ |
| 4 BHK Ultra-Luxury | Tower A & B | ~2,600 sq. ft. | Starting from ₹15.60 Cr+ |
| 5 BHK Duplex/Manor | Tower A & B | ~3,100 sq. ft. | On Request |
*Please Note: Market estimates are indicative based on prevailing launch price trends (~₹60,000 per sq. ft. on carpet). Final ticket sizes vary depending on the floor rise, tower location, and the specific sea or racecourse view selected. Prices exclude stamp duty, registration fees, GST, upfront maintenance, car parking, and club membership charges. Request the verified L&T Mahalaxmi cost sheet from the sales desk for final numbers.
L&T Mahalaxmi Master & Floor Plan
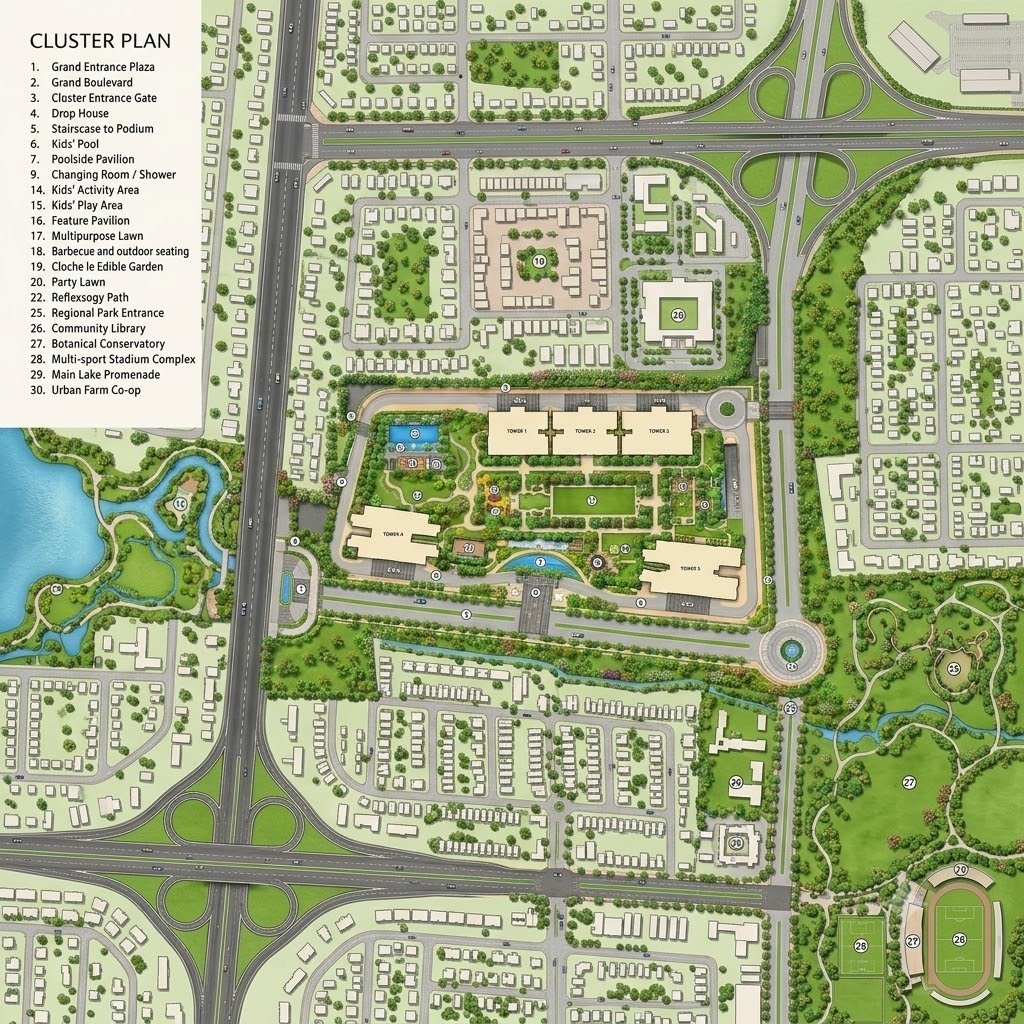
The master plan seamlessly integrates the twin towers on a highly secure, multi-tier podium base. This architecture allows the lower levels to host premium lifestyle zones while elevating the residential layouts far above the urban bustle.
The L&T Mahalaxmi floor plans are highly optimized for grand living. A standard 3 BHK layout comes engineered with 3 en-suite bedrooms, a massive living lounge, and a dedicated house-help quarter. The 4 BHK and 5 BHK configurations offer expanded grand decks, custom walk-in wardrobes, a separate family lounge, and separate service entrances to guarantee maximum privacy.
L&T Mahalaxmi Location and Connectivity
Connectivity & Accessibility
Mahalaxmi stands out as South Mumbai's luxury real estate hub, offering effortless transit options to major central business districts. The immediate neighborhood features premier lifestyle institutes. Top-tier medical institutions like Breach Candy Hospital and Jaslok Hospital are situated within a 2 km radius. High-end retail destinations such as Phoenix Palladium Mall and five-star hospitality venues like The St. Regis Mumbai are just minutes away, ensuring your lifestyle needs are entirely met.
Commute Times from the Site:
- Lower Parel / Worli Business Hubs: ~10 minutes
- Bandra-Kurla Complex (BKC): ~15 minutes via Sea Link
- Bandra (W): ~20 minutes
- Chhatrapati Shivaji Maharaj International Airport: ~30 minutes
| Thoroughfares | Corporate | Hospitality | Education | Healthcare |
|---|---|---|---|---|
| Dr E Moses Road — 1 km / 5 mins | Lower Parel business district — 4 km / 12 mins | Four Seasons Hotel Mumbai, Worli — 6 km / 15 mins | Bombay Scottish School, Mahalaxmi — 2 km / 6 mins | Wockhardt Hospital, Mumbai Central — 2 km / 6 mins |
| Senapati Bapat Marg — 3 km / 10 mins | Nariman Point — 8 km / 25 mins | The Taj Mahal Palace, Colaba — 9 km / 25 mins | Campion School, Colaba — 8 km / 22 mins | Jaslok Hospital, Pedder Road — 4 km / 12 mins |
| Coastal Road (Marine Lines to Worli) — 4 km / 10 mins | Bandra Kurla Complex — 12 km / 30 mins | Taj Lands End, Bandra — 13 km / 30 mins | Cathedral and John Connon School, Fort — 7 km / 20 mins | Breach Candy Hospital, Pedder Road — 4 km / 12 mins |
| Western Express Highway — 8 km / 20 mins | -- | -- | -- | -- |
L&T Mahalaxmi Gallery
Images are for representation only
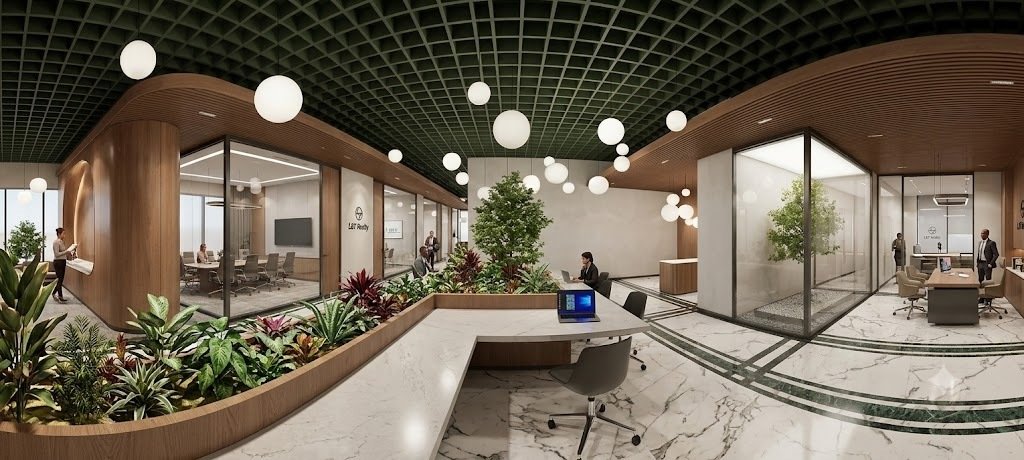 Twin Towers
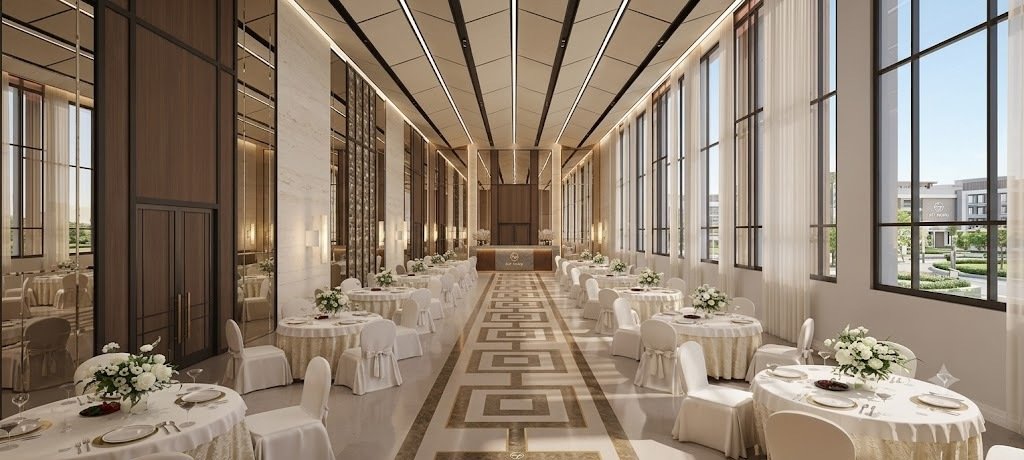 Sample Interiors
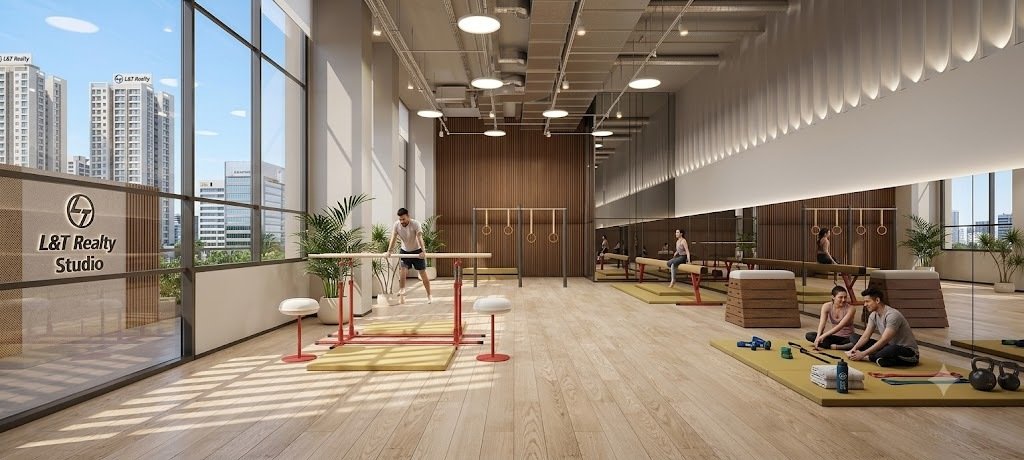 Clubhouse
 Racecourse View
 Sea View
 Podium & Landscaping
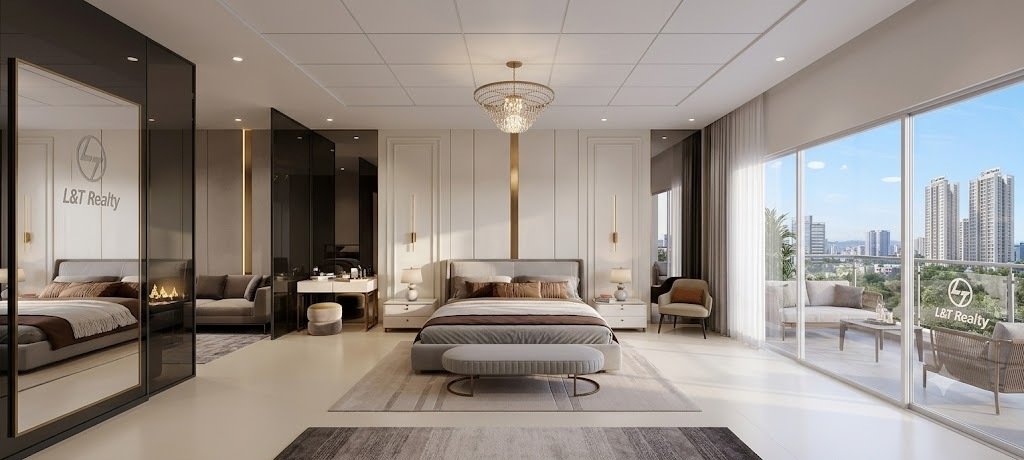
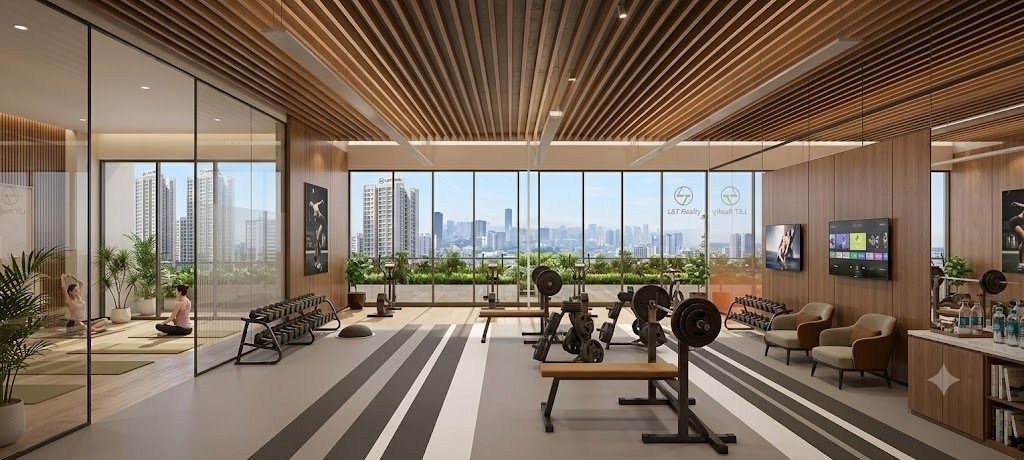
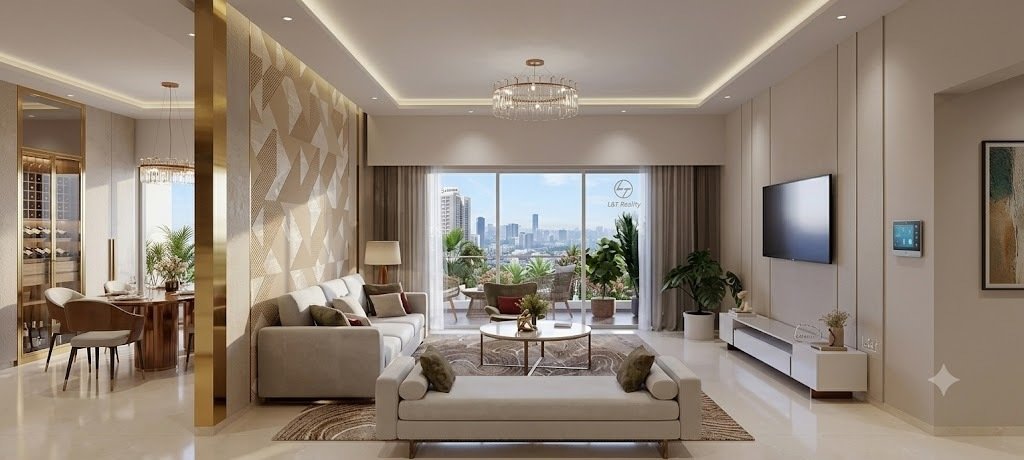
The gallery shows the twin towers, sample interiors, the clubhouse and the views over the racecourse and the sea. Images are for representation only, but they give a good feel of the scale and style of the project. Ask the sales team for the full gallery and a virtual tour.
L&T Mahalaxmi Amenities
Over 50 resort-style amenities planned inside an expansive clubhouse and dedicated sky decks
Wellness & Fitness
State-of-the-art gymnasium, health club, thermal spa, and isolated indoor yoga pods.
Leisure & Aquatics
Elevated infinity pool looking out toward the Arabian Sea.
Entertainment Hubs
Private mini-theatre, grand banquet spaces, and temperature-controlled indoor virtual sports lounges.
Outdoor Activities
Landscaped podium walking loops, specialized kids' play zones, and pet parks.
L&T Mahalaxmi Specifications
Why Choose Mahalaxmi for Luxury Living?
Mahalaxmi has evolved into the most sought-after destination within the South Mumbai luxury real estate corridor. Investing in an upscale address here provides distinct lifestyle and financial advantages:
Unmatched Visual Value
Unlike other premium micro-markets that face concrete congestion, Mahalaxmi offers permanent, protected open views. The 225-acre Mahalaxmi Racecourse ensures that your panoramic green and sea vistas will never be blocked by future high-rise developments.
The Ultimate Transit Pivot
Geographically positioned in the absolute center of Mumbai, Mahalaxmi bridges the old-world charm of South Mumbai with the high-energy corporate hubs of Central Mumbai. You no longer have to choose between a historic neighborhood and a short commute.
Massive Infrastructure Headroom
With the total completion of the Mumbai Coastal Road and the fully operational Metro Line 3 (Aqua Line), Mahalaxmi has witnessed a substantial surge in capital appreciation. The neighborhood offers superior rental yields and long-term asset growth compared to saturated markets like Lower Parel or Worli.
High Elite Density
The area is transforming into a sophisticated enclave of high-net-worth individuals (HNIs), corporate leaders, and global business icons, creating an elite social fabric for your family.
L&T Mahalaxmi RERA
L&T Mahalaxmi is currently in the pre-launch/upcoming launch phase. The official MahaRERA registration number is being processed and will be updated here as soon as the certification is issued by the authority. This content serves an informational and intent-gathering purpose only. Prospective buyers are advised to evaluate all standard statutory approvals, final floor layout declarations, and verified possession timelines on the official MahaRERA platform post-launch before making financial commitments.
L&T Realty
India's Leading Premium Real Estate Developer
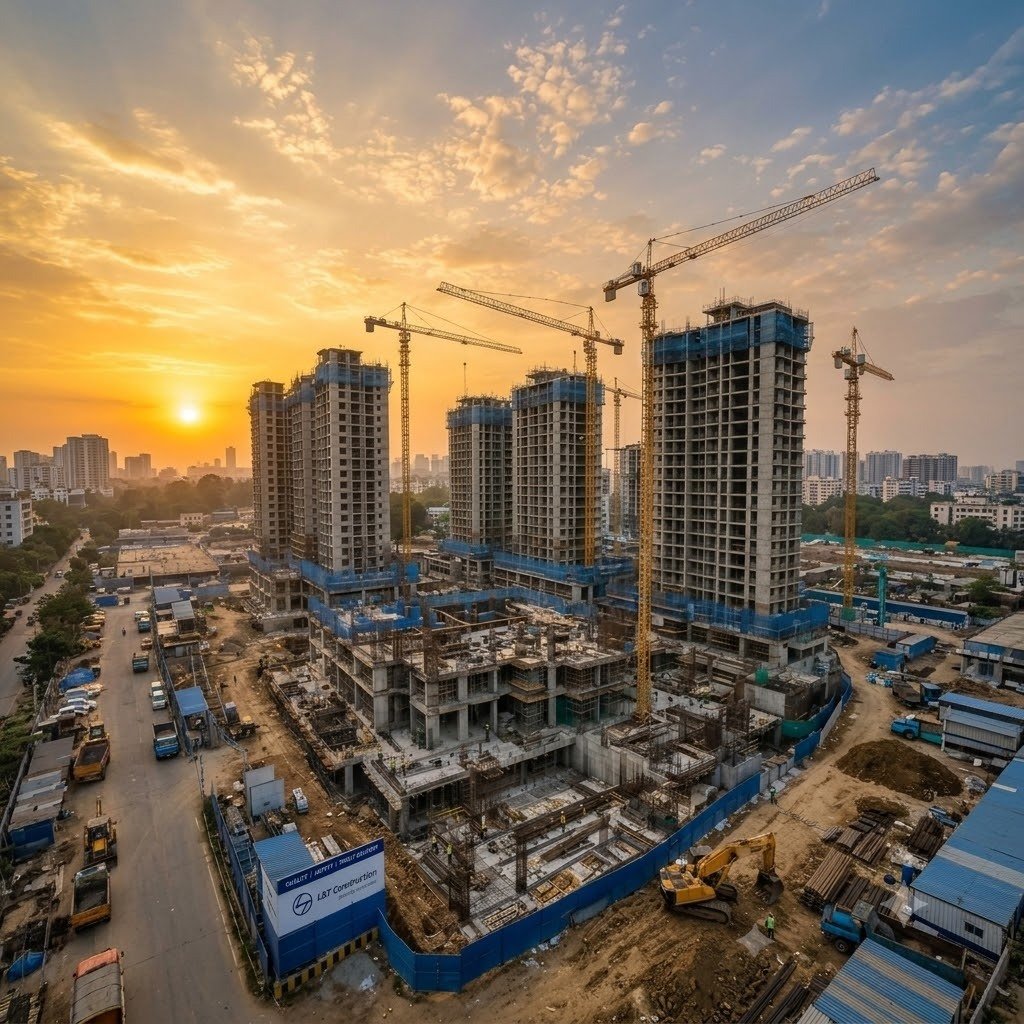
Backed by the Larsen & Toubro Group
L&T Realty was established in 2011 as the real estate development arm of Larsen & Toubro Limited, an engineering and construction conglomerate founded in 1938. Known for bringing world-class project management expertise and advanced Mivan construction technology to the sector, it has built landmark residential townships, premium commercial business parks, and massive retail spaces across major Indian cities.
L&T Mahalaxmi FAQs
The project is located at Keshavrao Khadye Marg, Mahalaxmi, South Mumbai. It is positioned right near the Mahalaxmi Racecourse and Mahalaxmi Railway Station, giving it direct road access to Worli and Lower Parel.
As the project is in its pre-launch EOI phase, prices are officially shared on request. However, market indicators peg the launch price base at approximately ₹60,000 per sq. ft. on carpet areas, with 3 BHK homes expected to start from ₹8.40 Cr onwards.
The development exclusively offers large-format ultra-luxury apartments across 3 BHK (~1,400 sq. ft.), 4 BHK (~2,600 sq. ft.), and 5 BHK (~3,100 sq. ft.) variations.
The twin-tower design is specifically oriented to capture the sea and racecourse vistas. However, exact views vary depending on the unit placement, layout configuration, and the floor level. Please consult the sales team to check unit-specific view maps.
The project is completing its final pre-launch statutory steps. The MahaRERA registration number will be publicly updated as soon as it is officially issued by the Maharashtra Real Estate Regulatory Authority.
Interested in L&T Mahalaxmi?
Register your EOI, get the price sheet, floor plans and brochure, or schedule a site visit.
Enquiry Now
We'll call you back with price and brochure details.