L&T Avinya Enclave: Vastu Apartments by L&T Realty in Manapakkam, Chennai
Imagine finishing work at an IT park two kilometres away and reaching a tree-lined gated community within minutes. That is the everyday promise of L&T Avinya Enclave, the first apartment community that L&T Realty has built in Chennai.
- Rs. 1.75 Cr*2 BHK onwards
- 7 AcresResidential Block
- 2 to 4 BHKVastu Homes
- Sept 2028Handover Target
L&T Avinya Enclave Overview
Imagine finishing work at an IT park two kilometres away and reaching a tree-lined gated community within minutes. That is the everyday promise of L&T Avinya Enclave, the first apartment community that L&T Realty has built in Chennai.
The apartments rise on a 7-acre residential parcel, which forms one part of a 40-acre campus owned by L&T. Shops, offices, and public spaces share the same campus, so basic errands rarely need a car. The land belongs to a single owner, which keeps the layout of the entire campus under one plan.
The first release, Phase 1, was fully booked within a single day in September 2023. Phase 2 is open now and follows the same design rules: every home faces away from its neighbour so no wall is shared, rooms are placed to catch light and breeze, and floor plans follow Vastu principles.
Project Name
L&T Avinya Enclave
Address
Mount Poonamallee Road, facing the L&T Construction Campus, Manapakkam, Chennai 600089
Land
7-acre residential block inside a 40-acre mixed-use campus
Home Types
2 BHK, 2.5 BHK, 3 BHK, 4 BHK
Entry Price
Rs. 1.75 Cr onwards
Handover Target
September 2028
Green Cover
60% of the land left open
Builder
L&T Realty
L&T Avinya Enclave Plot Sizes & Price
Avinya Enclave sells apartments, not plots. The table lists each home type with its area and the price at which it starts.
| Home Type | Area (sq.ft.) | Price From |
|---|---|---|
| 2 BHK | 1,179 | Rs. 1.75 Cr |
| 2.5 BHK | 1,400 | Rs. 2.00 Cr |
| 3 BHK | 1,600 to 2,000 | Rs. 2.50 Cr |
| 4 BHK | 2,561 | Rs. 3.60 Cr |
How to choose
- • Couples and first homes: pick the 2 BHK for an affordable entry into a branded community.
- • Work-from-home families: the 2.5 BHK adds a small room that can serve as an office or study.
- • Growing households: the 3 BHK range gives the widest choice of sizes, from 1,600 to 2,000 sq.ft.
- • Joint families: the 4 BHK offers four bedrooms and a large balcony.
L&T Avinya Enclave Gallery
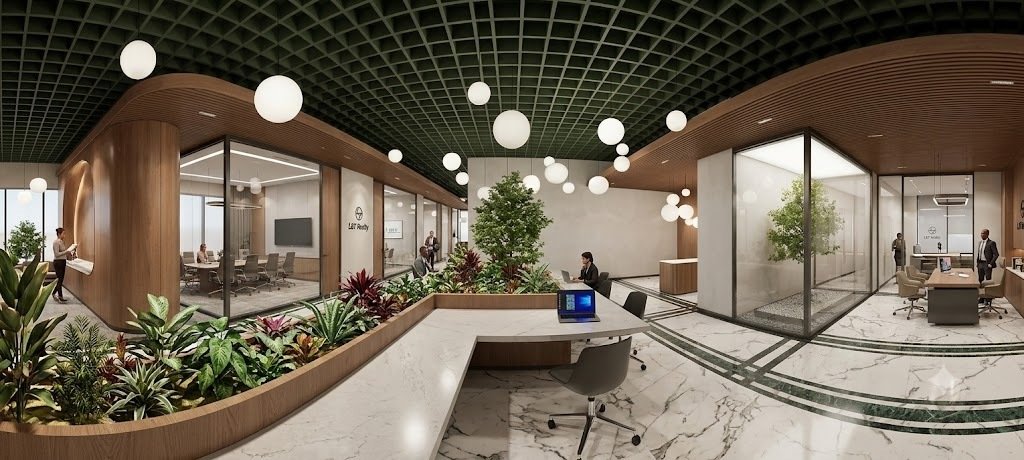
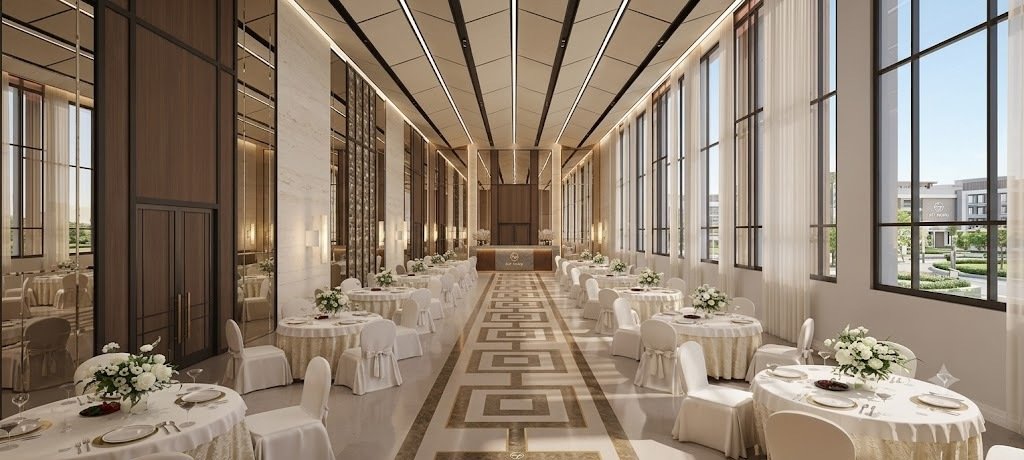
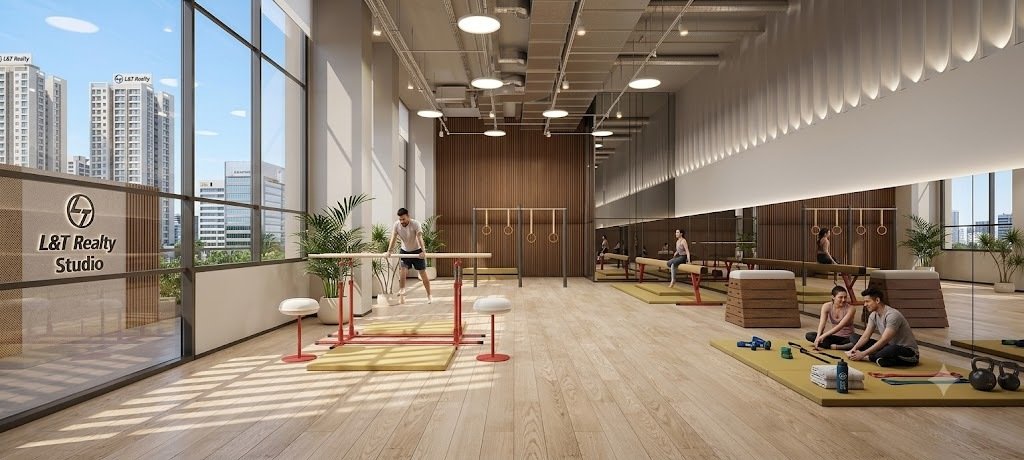
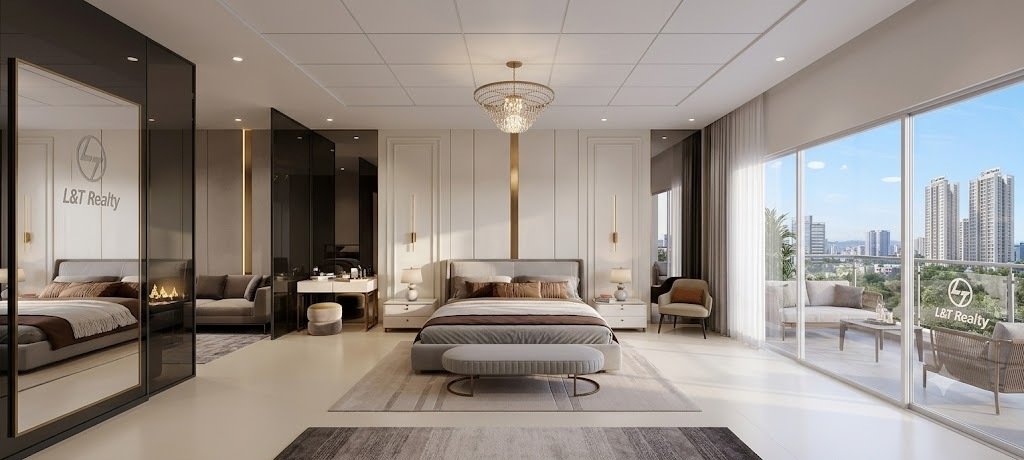
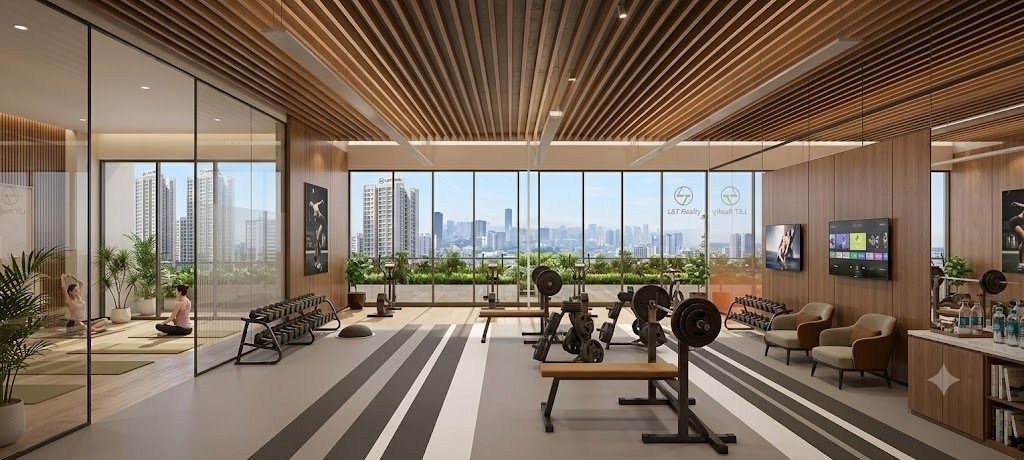
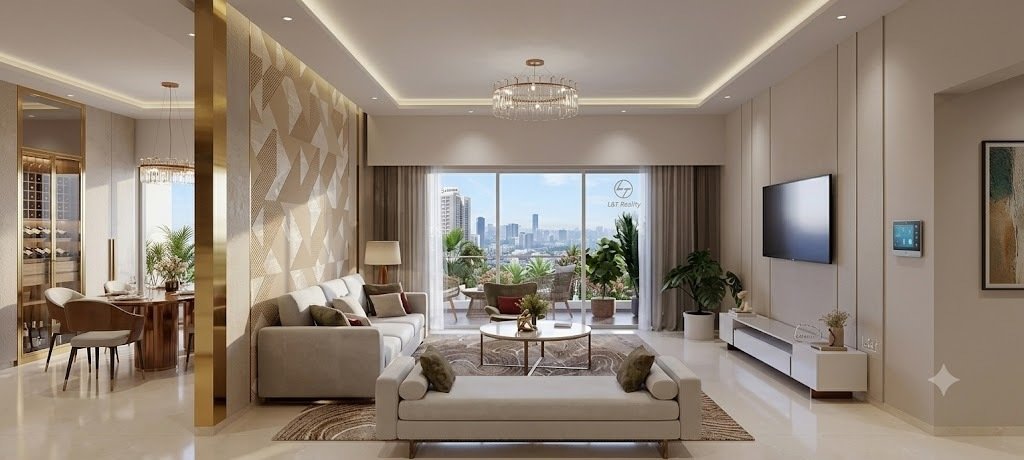
This section shows the community through images: the clubhouse, courtyards, a sample flat and the walking promenade.
L&T Avinya Enclave Location and Connectivity
Connectivity & Accessibility
The project stands on Mount Poonamallee Road (SH-55), directly opposite the L&T Construction Campus. This road links Guindy, Porur and Poonamallee, and the neighbourhood around it is now one of West Chennai's busiest office and housing zones.
| Main Road | Offices | Schools & Hospitals | Malls, Hotels & Metro |
|---|---|---|---|
| Mount Poonamallee High Road (SH-55): On the road, 0 min | L&T Construction Campus: 0.2 km, 2 mins | Assisi Matric Hr Sec School: 0.6 km, 3 mins | Chandra Metro Mall, Porur: 5 km, 10 mins |
| Grand Southern Trunk Road (NH-48): 6 km, 12 mins | DLF IT SEZ, Manapakkam: 2 km, 6 mins | Palaniappa Hospital, Manapakkam: 0.6 km, 4 mins | Forum Vijaya Mall, Vadapalani: 10 km, 22 mins |
| Chennai Outer Ring Road: 8 km, 18 mins | Olympia Tech Park, Guindy: 7 km, 15 mins | PSBB Millennium School, Gerugambakkam: 4 km, 10 mins | Feathers - A Radha Hotel, Guindy: 8 km, 18 mins |
| - | Guindy Industrial Estate: 8 km, 18 mins | MIOT International Hospital, Manapakkam: 2 km, 6 mins | The Leela Palace Chennai, Adyar: 16 km, 30 mins |
| - | Chennai Trade Centre: 9 km, 20 mins | Velammal Bodhi Campus, Poonamallee: 9 km, 20 mins | Nanganallur Road and Ekkattuthangal stations (Green Line): 3 to 4 km |
L&T Avinya Enclave Master Plan
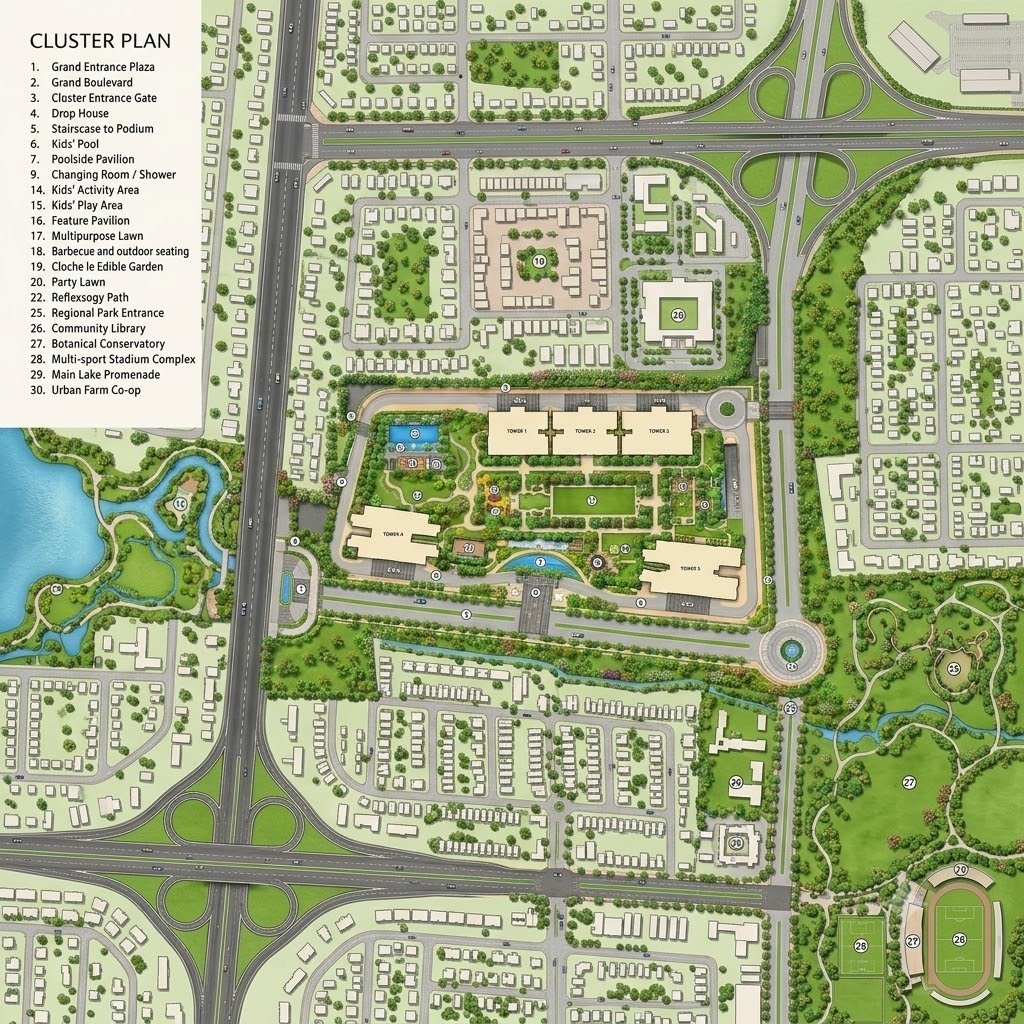
The site plan keeps buildings compact and leaves the rest of the 7-acre block open. Towers stand clear of each other, and the clubhouse sits at the heart so that it is a short walk from every block. Walking and cycling tracks loop around the lawns and the water-feature courtyard.
- • One main gated entry with boom-barrier control
- • Tower placement to avoid shared walls and cut glare
- • Central clubhouse with sports and leisure areas around it
- • Shaded promenade with a pet-friendly walkway and a senior seating zone
Ask our team for the complete master plan and floor plans of each home type.
L&T Avinya Enclave Project Highlights
First of its kind for L&T in Chennai
a debut residential launch from a group known for building airports, metros and industrial plants.
Walls that belong to you alone
each apartment is planned without a shared wall, which cuts down the sound that usually travels between flats.
Open land is the norm
six out of every ten square feet of the site stay green, with paths, courtyards and lawns.
A clubhouse of real size
25,000 sq ft of indoor and outdoor space, hosting more than thirty activities.
Homes planned by the sun and wind
bedrooms and living rooms face views or breeze lines, not service ducts.
Everything in one campus
retail, offices and community use sit alongside the homes.
Proven demand
the earlier phase closed on its opening day.
Work-friendly address
DLF IT SEZ is about 2 km away and the L&T campus is next door.
L&T Avinya Enclave Amenities
More than thirty facilities are spread across the clubhouse and the open grounds.
Leisure
Swimming pool
Mini theatre
Cafe and coffee bar
Party lawn
Indoor games room
Fitness and Sport
Gymnasium
Badminton court
Squash court
Cycling track
Jogging track
Yoga and meditation deck
For Families
Kids' play area
Crèche
Senior citizen seating
Pet-friendly walkway
Nature
Landscaped gardens
Reflexology path
Water-feature courtyard
Tree-lined promenade
L&T Avinya Enclave Specifications
Frame
RCC structure built for earthquake and wind forces; no wall shared with a neighbouring flat
Floors
Vitrified tiles in living, dining and bedrooms; non-slip ceramic tiles in bathrooms and utility areas
Bathrooms
Premium CP fittings, branded sanitaryware, exhaust fan point
Kitchen
Granite platform with steel sink, 2 ft tile dado, points for a modular kitchen and water purifier
Doors and Windows
Engineered wood main door with lock; powder-coated aluminium or UPVC windows with mesh
Electrical
Copper wiring hidden in walls, modular switches, generator backup for lifts and common areas
Safety
24x7 CCTV at gates and common areas, video door phone in every home, boom-barrier entry
L&T Avinya Enclave Investment Potential
Whether L&T Avinya Enclave suits you as an investment depends on your goal, but several factors point in its favour.
Builder strength
L&T Realty draws on the group's decades of construction experience and owns a portfolio of about 70 million sq ft in six cities.
Tenant pool
a large working population lives and works around DLF IT SEZ, Olympia Tech Park and the L&T campus, which keeps rental enquiries active.
New employers
Hitachi Energy announced a Rs. 2,000 crore expansion of its technology centre near Manapakkam in October 2025, expected to add about 3,000 skilled jobs.
Transport upgrades
the Metro Phase II Yellow Line and Outer Ring Road improvements are making travel from this belt easier.
Single-owner land
one institution holds the full 40-acre campus, so there is less scope for title disputes between multiple landowners.
Time advantage
with handover planned for September 2028, buyers lock in a price now and gain from any rise in value as the surroundings develop.
L&T Avinya Enclave RERA
Every residential project of this size must be registered with the Tamil Nadu Real Estate Regulatory Authority before units are sold. Registration gives buyers access to approved plans, the promised completion date, and a formal complaint process.
L&T Avinya Enclave Properties
Buyers who like this project often look at other work by the same builder. Here is a short guide.
Seawoods Residences, Navi Mumbai
homes built around a railway and transit hub.
The Gateway, Sewri, Mumbai
luxury towers designed with HBA and Hafeez Contractor.
Office and retail projects
business parks and grade-A offices across Mumbai, Navi Mumbai, Chennai and Bengaluru.
Further pipeline
new land parcels in Mumbai and Gurugram that are being prepared for development.
L&T Realty
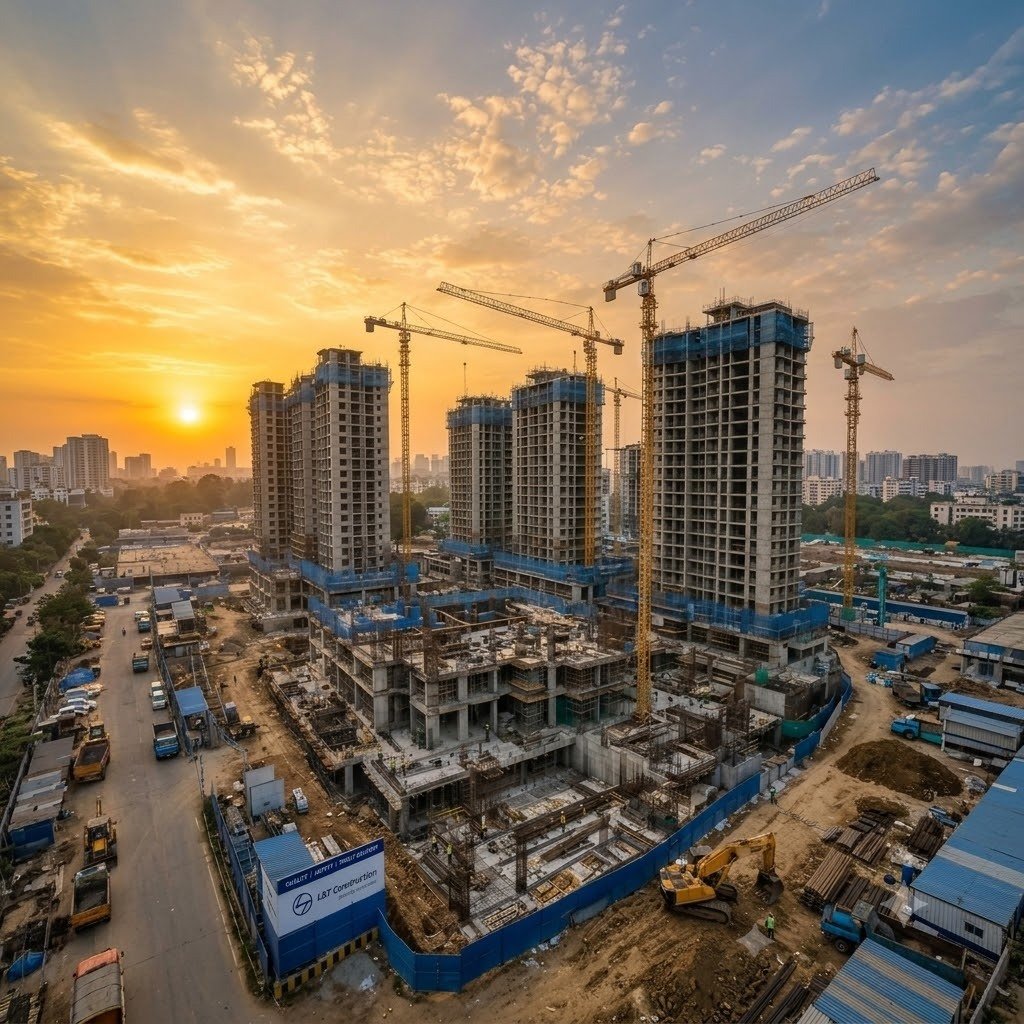
India's Leading Premium Real Estate Developer
L&T Avinya Enclave is developed by L&T Realty, the real estate arm of Larsen & Toubro. It is the company's first residential project in Chennai and draws on the group's decades of construction experience, with a portfolio of about 70 million sq ft in six cities.
L&T Avinya Enclave FAQs
L&T Avinya Enclave is a gated apartment community in Manapakkam, Chennai, developed by L&T Realty, the real estate arm of Larsen & Toubro. It is the company's first residential project in Chennai and offers 2, 2.5, 3 and 4 BHK homes.
The project is on Mount Poonamallee Road, opposite the L&T Construction Campus, Manapakkam, Chennai 600089. It is about 2 km from DLF IT SEZ and around 6 km from NH-48.
L&T Avinya Enclave price starts at Rs. 1.75 Cr for a 2 BHK, Rs. 2 Cr for a 2.5 BHK, Rs. 2.5 Cr for a 3 BHK and Rs. 3.6 Cr for a 4 BHK. Final cost depends on floor, tower, facing and any extras.
The 2 BHK is 1,179 sq.ft., the 2.5 BHK is 1,400 sq.ft., the 3 BHK ranges from 1,600 to 2,000 sq.ft., and the 4 BHK is 2,561 sq.ft.
The possession target is September 2028. Always confirm the date mentioned in the RERA registration and your agreement.
The project is listed under TNRERA, and the number is given in the RERA section of this page. Verify it on the official TNRERA website before paying any booking amount.
It is part of a 40-acre mixed-use campus. The residential block covers 7 acres, with 60% of the land kept open.
Residents get a 25,000 sq ft clubhouse with a swimming pool, gym, mini theatre, cafe, squash and badminton courts, yoga deck, kids' play area, crèche, and cycling and jogging tracks, among 30+ amenities.
Yes. The layouts are planned to follow Vastu principles, and every home is designed without a common wall with the next unit.
It means that the walls of an apartment are not shared with the apartment next door. This helps reduce noise and gives more privacy.
Yes. DLF IT SEZ is around 2 km away, Olympia Tech Park is about 7 km away, and the L&T campus is next door, so daily commutes are short.
Ekkattuthangal and Nanganallur Road stations on the Green Line are around 3 to 4 km away. A Manapakkam station is proposed on the Yellow Line, so check its latest status.
Interested in L&T Avinya Enclave?
Schedule a site visit, get detailed pricing, or request our brochure.
Enquiry Now
We'll call you back with price and brochure details.